

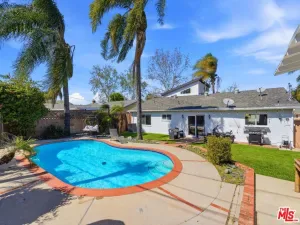
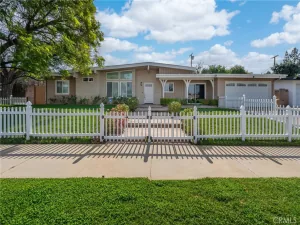
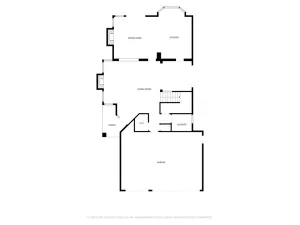
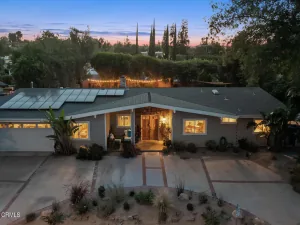
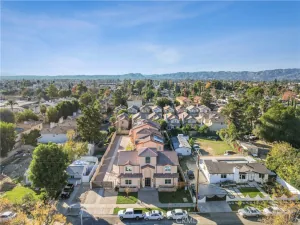
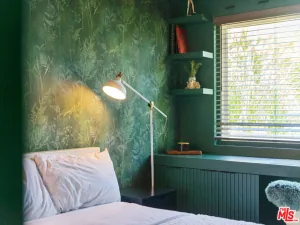
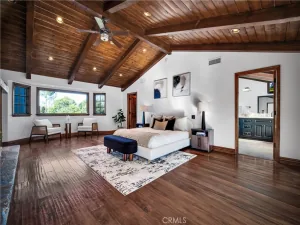
Combining designer finishes, extensive upgrades, an exceptional floor plan, and award-winning LVUSD SCHOOLS, this is a rare opportunity to own a truly turnkey home where every major improvement has already been completed. This thoughtfully renovated 4-bedroom, 3-bathroom home offers a unique and highly functional layout featuring a private downstairs guest suite or office with its own en-suite bathroom ideal for guests, multigenerational living, or working from home. The home’s signature design places the main living level upstairs, creating a bright, elevated living experience where the kitchen, dining area, family room, primary suite, secondary bedrooms, and backyard all flow seamlessly together for effortless everyday living and entertaining. At the heart of the home, the chef’s kitchen features Caesarstone quartz countertops, stainless steel appliances, generous prep space, and opens directly to the living and dining areas beneath soaring ceilings and abundant natural light. Wide-plank flooring, designer lighting, custom high-end wallpaper, beautifully remodeled bathrooms, and a striking marble fireplace complete the home’s sophisticated yet welcoming design. The private backyard is designed for year-round California living with an expansive entertaining deck, custom Alumawood patio cover, outdoor kitchen, oversized fire pit, and low-maintenance turf. Major upgrades include a newer roof, dual-zone HVAC with all-new ductwork, an updated electrical panel with EV charging, tankless water heater, and a fully integrated smart home system controlling lighting, security, irrigation, the garage, front door, and more. Ideally located just minutes from The Commons at Calabasas, this exceptional home offers the perfect blend of style, function, and location.
Property Details
Price:
$1,299,000
MLS #:
26857377
Status:
Active
Beds:
4
Baths:
3
Type:
Single Family
Subtype:
Single Family Residence
Neighborhood:
wehwesthills
Listed Date:
Jul 8, 2026
Finished Sq Ft:
2,346
Total Sq Ft:
2,346
Lot Size:
20,742 sqft / 0.48 acres (approx)
Year Built:
1985
See this Listing
Schools
Interior
Appliances
DW, GD, MW, RF, BBQ
Bathrooms
2 Full Bathrooms, 1 Three Quarter Bathroom
Cooling
CA
Flooring
TILE, LAM
Heating
CF
Laundry Features
IN, DINC, WINC
Levels
U
Exterior
Architectural Style
TRD
Attached Garage YN
1
Common Walls
NCW
Parking Spots
2
Parking Total
2
Spa Features
NO
Financial
HOA Fee
$150
HOA Fee Frequency
MO
Map
Community
- Address24550 Gardenstone LN West Hills CA
- CityWest Hills
- CountyLos Angeles
- Zip Code91307
Market Summary
Current real estate data for Single Family in West Hills as of Aug 07, 2026
160
Single Family Listed
47
Avg DOM
362
Avg $ / SqFt
$852,752
Avg List Price
Property Summary
- 24550 Gardenstone LN West Hills CA is a Single Family for sale in West Hills, CA, 91307. It is listed for $1,299,000 and features 4 beds, 3 baths, and has approximately 2,346 square feet of living space, and was originally constructed in 1985. The current price per square foot is $554. The average price per square foot for Single Family listings in West Hills is $362. The average listing price for Single Family in West Hills is $852,752.
Similar Listings Nearby
 Courtesy of Compass. Disclaimer: All data relating to real estate for sale on this page comes from the Broker Reciprocity (BR) of the California Regional Multiple Listing Service. Detailed information about real estate listings held by brokerage firms other than include the name of the listing broker. Neither the listing company nor shall be responsible for any typographical errors, misinformation, misprints and shall be held totally harmless. The Broker providing this data believes it to be correct, but advises interested parties to confirm any item before relying on it in a purchase decision. Copyright 2026. California Regional Multiple Listing Service. All rights reserved.
24550 Gardenstone LN
West Hills, CA