
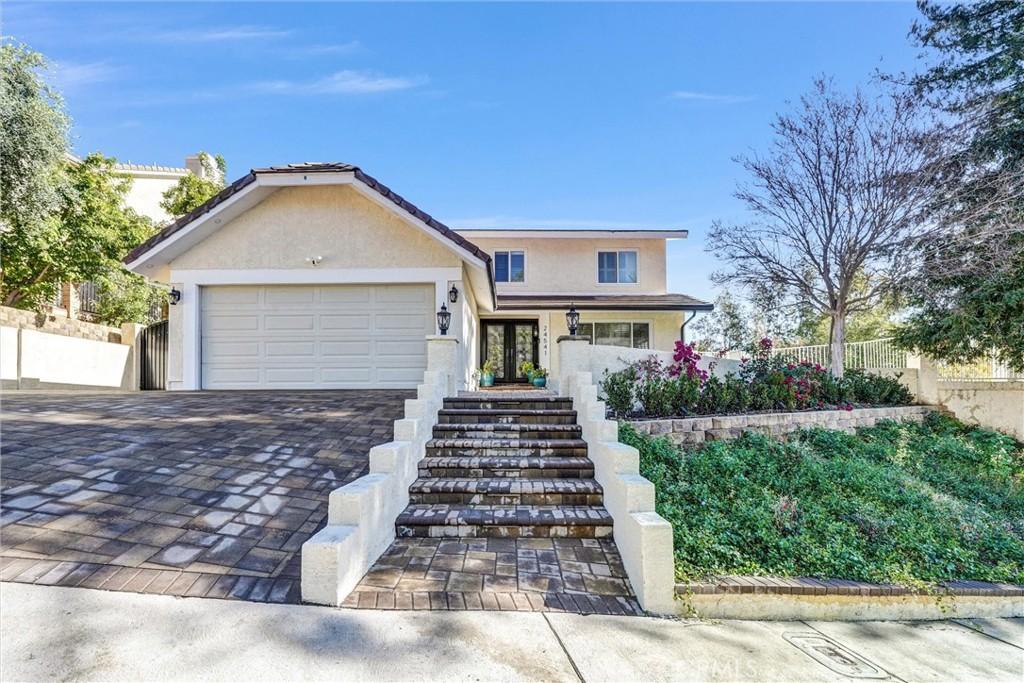
Welcome to this beautifully remodeled 3-bedroom, 3-bathroom home located within the highly acclaimed Las Virgenes School District. Thoughtfully redesigned with timeless finishes and exceptional attention to detail, this residence offers the perfect blend of elegance, comfort, and everyday functionality. The grand double-door entry makes an unforgettable first impression, featuring beautifully crafted custom doors that are truly spectacular. At the heart of the home is a stunning Chef’s kitchen featuring designer finishes, including a 6-burner range, custom cabinetry, and quartz countertops. The kitchen flows seamlessly into the spacious family room, complete with a fireplace and dry bar-ideal for entertaining. French doors open to the enormous resort-style backyard, creating an effortless indoor-outdoor living experience. The private backyard is truly an entertainer’s dream, offering partial mountain and neighborhood views, an oversized covered patio, and an additional expansive play area with endless possibilities for a future basketball court, playground, or pool. Whether hosting summer gatherings or enjoying peaceful evenings at home, this exceptional outdoor space offers something for everyone. Inside, beautiful hardwood floors, recessed lighting, and designer finished are showcased throughout. The inviting living room features large picture windows that fill the space with natural light, while the spacious formal dining room provides the perfect setting for special occasions and also offers direct access to the breathtaking backyard through a second set of French doors. Upstairs, the spacious primary suite features a walk-in closet and a beautifully appointed primary bathroom with granite countertops. The remodeled hall bathroom also features granite countertops, adding a sophisticated touch throughout the home. Two generously sized secondary bedrooms complete the upper level. Offering exceptional indoor-outdoor, stylish designer finishes, a private resort-style backyard, and a premier location within an award-winning school district, this is an opportunity to own a truly special home.
Property Details
Price:
$1,250,000
MLS #:
SR26203049
Status:
Active
Beds:
3
Baths:
3
Type:
Single Family
Subtype:
Single Family Residence
Neighborhood:
wehwesthills
Listed Date:
Sep 16, 2026
Finished Sq Ft:
2,047
Lot Size:
9,792 sqft / 0.22 acres (approx)
Year Built:
1985
See this Listing
Schools
School District:
Las Virgenes
Elementary School:
Round Meadow
Middle School:
A.C. Stelle
High School:
Calabasas
Interior
Appliances
DW, GD, MW, RF, GS, EO, _6BS, HOD, WHU
Bathrooms
2 Full Bathrooms, 1 Half Bathroom
Cooling
CA
Flooring
WOOD, CARP
Heating
CF
Interior Features
CF, FC, CRWN, RECL, BLKW, GRNC, OFP, PDSA, QTZC
Laundry Features
IG
Levels
U
Main Level Bathrooms
1
Exterior
Architectural Style
TRD
Attached Garage YN
1
Common Walls
NCW
Community Features
SDW, SL, CRB, CW, MTN, PARK, HIKI
Construction Materials
STC
Direction Faces
S
Exterior Features
LIT, RG
Garage Spaces
2
Parking Spots
2
Parking Total
2
Patio And Porch Features
CON, PTO, STN
Security Features
SD, COD
Spa Features
NO
View
HI, MT, SEE, TW, NE
Window Features
SHT, DPW
Financial
HOA Fee
$150
HOA Fee Frequency
MO
Map
Community
- Address24541 Gardenstone Ln West Hills CA
- CityWest Hills
- CountyLos Angeles
- Zip Code91307
Market Summary
Current real estate data for Single Family in West Hills as of Oct 01, 2026
180
Single Family Listed
53
Avg DOM
359
Avg $ / SqFt
$808,110
Avg List Price
Property Summary
- 24541 Gardenstone Ln West Hills CA is a Single Family for sale in West Hills, CA, 91307. It is listed for $1,250,000 and features 3 beds, 3 baths, and has approximately 2,047 square feet of living space, and was originally constructed in 1985. The current price per square foot is $611. The average price per square foot for Single Family listings in West Hills is $359. The average listing price for Single Family in West Hills is $808,110.
Similar Listings Nearby
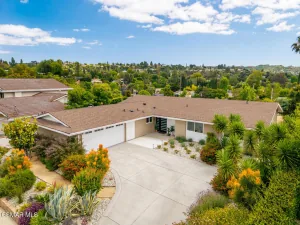
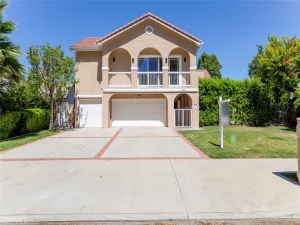
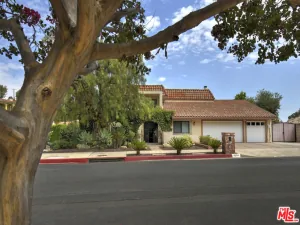
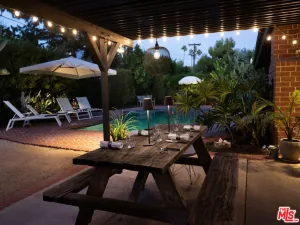
 Courtesy of Berkshire Hathaway HomeServices California Properties. Disclaimer: All data relating to real estate for sale on this page comes from the Broker Reciprocity (BR) of the California Regional Multiple Listing Service. Detailed information about real estate listings held by brokerage firms other than include the name of the listing broker. Neither the listing company nor shall be responsible for any typographical errors, misinformation, misprints and shall be held totally harmless. The Broker providing this data believes it to be correct, but advises interested parties to confirm any item before relying on it in a purchase decision. Copyright 2026. California Regional Multiple Listing Service. All rights reserved.
24541 Gardenstone Ln
West Hills, CA