

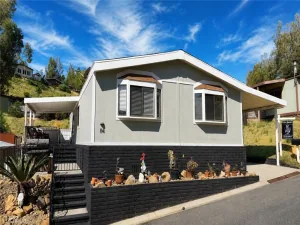
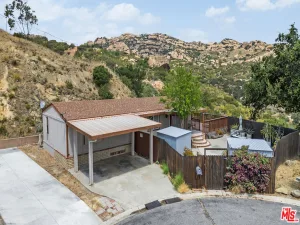
Welcome to this beautifully maintained 4-bedroom, 2-bathroom triple-wide manufactured home offering 1,818 square feet of comfortable living space, ideally situated on a quiet cul-de-sac within the gated Summit community in West Hills. Step inside to discover a thoughtfully designed floor plan featuring a centrally located living room that serves as the heart of the home. Adjacent is the spacious kitchen, complete with granite countertops, a center island with breakfast bar seating, abundant cabinetry, and all the essential appliances. A separate family room offers an additional gathering space with soaring vaulted ceilings and picturesque valley views, providing the ideal setting for relaxing, hosting guests, or creating a dedicated media or game room. The expansive primary suite is a true retreat, highlighted by an oversized walk-in closet featuring custom built-ins throughout. The ensuite bathroom has dual vanities, a dedicated makeup vanity, a walk-in shower, and a soaking tub perfect for unwinding after a long day. Three additional guest bedrooms offer ample closet space, including one bedroom with sliding patio doors providing direct access to the covered side patio. The guest bathroom features a walk-in shower and conveniently serves as a Jack-and-Jill bath with one of the guest bedrooms. A dedicated laundry room adds everyday convenience with overhead cabinetry and an additional storage closet. Outside, the home is complemented by drought-tolerant landscaping and a mature lemon tree that adds both charm and character to the front yard. The covered side patio provides an inviting outdoor living space and is enhanced by a custom-built wooden ramp system, offering convenient handicap accessibility. A spacious covered carport accommodates multiple vehicles and includes a storage shed for tools, seasonal items, and additional outdoor storage. Residents of The Summit enjoy an exceptional lifestyle with resort-style amenities including a recreation center, sparkling pool, relaxing spa, picnic area, and RV parking. Don’t miss this incredible opportunity to own a move-in-ready home at an outstanding value!
Property Details
Price:
$99,500
MLS #:
SR26162189
Status:
Active
Beds:
4
Baths:
2
Type:
Single Family
Neighborhood:
wehwesthills
Listed Date:
Jul 24, 2026
Finished Sq Ft:
1,818
Year Built:
1978
See this Listing
Schools
School District:
Los Angeles Unified
Interior
Appliances
DW, ES, EO, ER, EWH, WHU
Bathrooms
2 Full Bathrooms
Cooling
CA
Flooring
TILE, LAM
Heating
CF
Interior Features
GRNC, OFP, HCEL
Laundry Features
ELC, IR, IN, WH
Levels
A
Exterior
Accessibility Features
RML
Attached Garage YN
1
Community Features
STM, SL, VLY, CRB, MTN, HIKI
Direction Faces
S
Exterior Features
AW
Garage Spaces
2
Other Structures
SBL, SH
Parking Spots
4
Parking Total
4
Patio And Porch Features
CO, DK, PTO, PO, OPN, POF
Security Features
AG, CRD
Spa Features
AS, COM
View
CI, MT, VA, NE
Window Features
BLI
Financial
Lease Land Amount
$1,995
Lease Land Frequency
MO
Map
Community
- Address24425 Woolsey Canyon RD #39 West Hills CA
- CityWest Hills
- CountyLos Angeles
- Zip Code91304
Market Summary
Current real estate data for Single Family in West Hills as of Aug 13, 2026
166
Single Family Listed
47
Avg DOM
356
Avg $ / SqFt
$835,470
Avg List Price
Property Summary
- 24425 Woolsey Canyon RD #39 West Hills CA is a Single Family for sale in West Hills, CA, 91304. It is listed for $99,500 and features 4 beds, 2 baths, and has approximately 1,818 square feet of living space, and was originally constructed in 1978. The current price per square foot is $55. The average price per square foot for Single Family listings in West Hills is $356. The average listing price for Single Family in West Hills is $835,470.
Similar Listings Nearby
 Courtesy of Rodeo Realty. Disclaimer: All data relating to real estate for sale on this page comes from the Broker Reciprocity (BR) of the California Regional Multiple Listing Service. Detailed information about real estate listings held by brokerage firms other than include the name of the listing broker. Neither the listing company nor shall be responsible for any typographical errors, misinformation, misprints and shall be held totally harmless. The Broker providing this data believes it to be correct, but advises interested parties to confirm any item before relying on it in a purchase decision. Copyright 2026. California Regional Multiple Listing Service. All rights reserved.
24425 Woolsey Canyon RD #39
West Hills, CA