
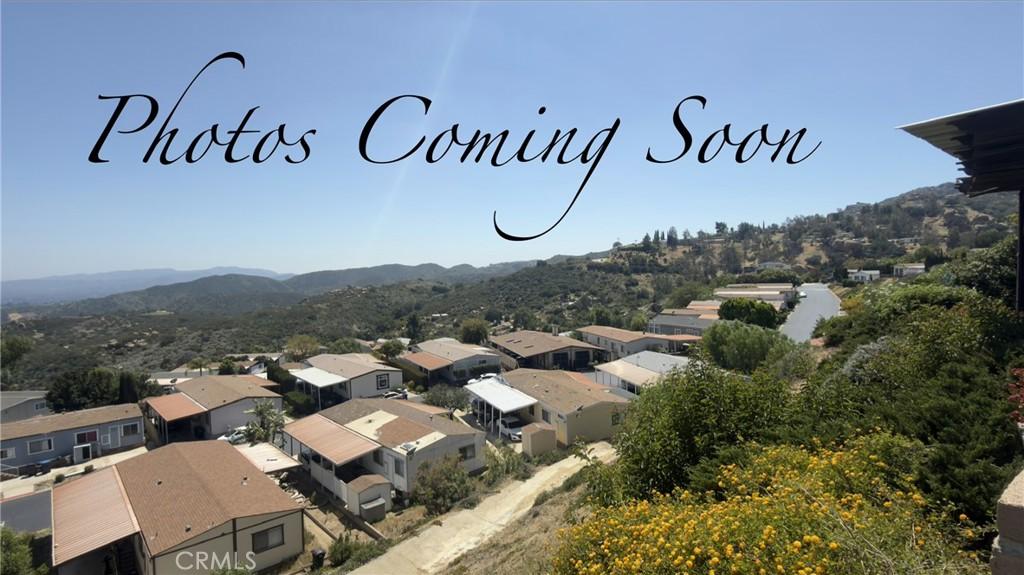
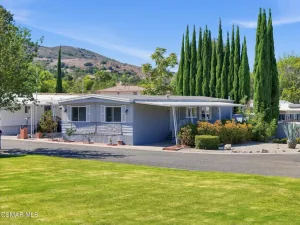
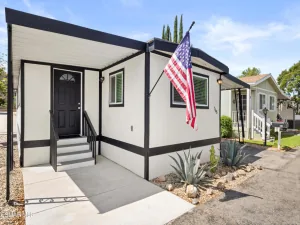
Experience top-of-the-line luxury living in this newly refurbished 3-bed, 2-bath, 1,512 sq ft Valley View residence, perfectly positioned to capture breathtaking mountain vistas and deliver a lifestyle of comfort, elegance, and modern sophistication. From the moment you arrive, the paved driveway, generous storage, and beautifully manicured grounds set the tone for a home that has been thoughtfully upgraded from top to bottom.
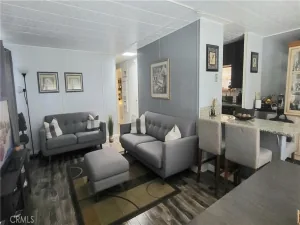
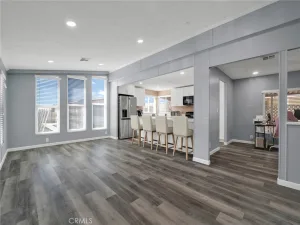
Step inside to a stunning open-concept layout featuring quartz countertops throughout, new flooring, and a brand-new kitchen and baths that feel straight out of a designer magazine. The expansive living room is bathed in natural light from oversized windows, framing sweeping views that elevate everyday living. The chef-inspired kitchen offers stainless steel appliances, abundant workspace, and a refined aesthetic that blends seamlessly with the home’s luxurious finishes.
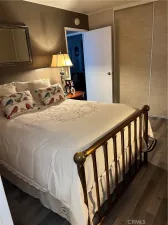
The primary suite is a serene retreat, complete with high-top double sinks and a tub-shower combination perfect for unwinding. Two additional bedrooms provide generous space for guests, a home office, or creative pursuits, while the second bath is beautifully updated and equally impressive.
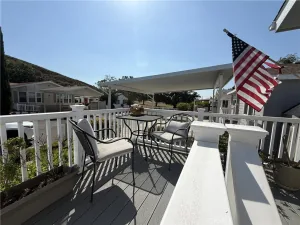
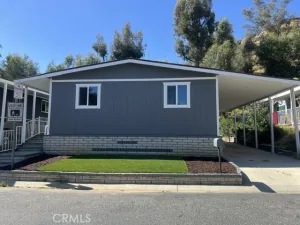
Outside, enjoy a large covered carport, manicured lawn, and peaceful surroundings that make this home feel like a private Valley sanctuary. With its elevated upgrades, modern comforts, and unbeatable views, this residence delivers a rare blend of sophistication, function, and style — a truly exceptional opportunity in the San Fernando Valley.
Step inside to a stunning open-concept layout featuring quartz countertops throughout, new flooring, and a brand-new kitchen and baths that feel straight out of a designer magazine. The expansive living room is bathed in natural light from oversized windows, framing sweeping views that elevate everyday living. The chef-inspired kitchen offers stainless steel appliances, abundant workspace, and a refined aesthetic that blends seamlessly with the home’s luxurious finishes.
The primary suite is a serene retreat, complete with high-top double sinks and a tub-shower combination perfect for unwinding. Two additional bedrooms provide generous space for guests, a home office, or creative pursuits, while the second bath is beautifully updated and equally impressive.
Outside, enjoy a large covered carport, manicured lawn, and peaceful surroundings that make this home feel like a private Valley sanctuary. With its elevated upgrades, modern comforts, and unbeatable views, this residence delivers a rare blend of sophistication, function, and style — a truly exceptional opportunity in the San Fernando Valley.
Property Details
Price:
$154,900
MLS #:
PW26123554
Status:
Active
Beds:
2
Baths:
2
Type:
Single Family
Neighborhood:
wehwesthills
Listed Date:
Jul 6, 2026
Year Built:
1980
See this Listing
Schools
School District:
Los Angeles Unified
Interior
Appliances
GD, MW, GR, WHU
Bathrooms
2 Full Bathrooms
Cooling
SEE
Interior Features
UFRN
Laundry Features
SEE
Levels
A
Exterior
Community Features
MTN
Other Structures
SH
Patio And Porch Features
PTO
View
MT
Financial
Lease Land Amount
$2,339
Lease Land Frequency
MO
Map
Community
- Address24303 Woolsey Canyon RD #124 West Hills CA
- CityWest Hills
- CountyLos Angeles
- Zip Code91304
Market Summary
Current real estate data for Single Family in West Hills as of Oct 14, 2026
203
Single Family Listed
59
Avg DOM
359
Avg $ / SqFt
$798,971
Avg List Price
Property Summary
- 24303 Woolsey Canyon RD #124 West Hills CA is a Single Family for sale in West Hills, CA, 91304. It is listed for $154,900 and features 2 beds, 2 baths, and has approximately 0 square feet of living space, and was originally constructed in 1980. The average price per square foot for Single Family listings in West Hills is $359. The average listing price for Single Family in West Hills is $798,971.
Similar Listings Nearby
 Courtesy of Angela Black, Broker. Disclaimer: All data relating to real estate for sale on this page comes from the Broker Reciprocity (BR) of the California Regional Multiple Listing Service. Detailed information about real estate listings held by brokerage firms other than include the name of the listing broker. Neither the listing company nor shall be responsible for any typographical errors, misinformation, misprints and shall be held totally harmless. The Broker providing this data believes it to be correct, but advises interested parties to confirm any item before relying on it in a purchase decision. Copyright 2026. California Regional Multiple Listing Service. All rights reserved.
24303 Woolsey Canyon RD #124
West Hills, CA