
There are multiple listings for this address:
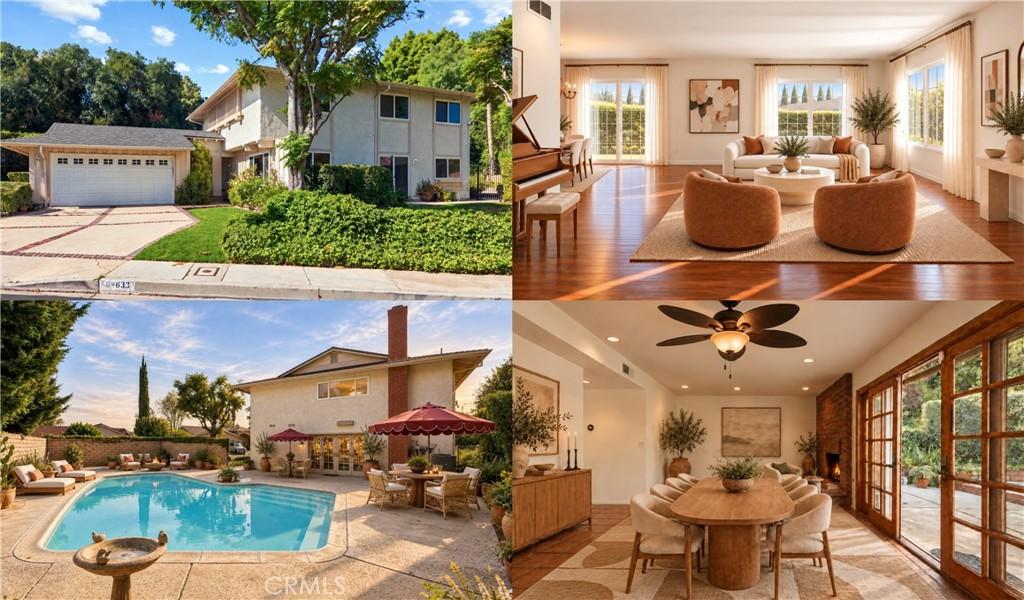
PRIVACY, SPACE AND VIEWS set this West Hills property apart. Positioned on nearly a quarter-acre with generous separation from the street and neighboring homes, the setting feels remarkably private from the moment you arrive. Mature landscaping, established trees and the natural rise of the surrounding land create a sense of seclusion that’s increasingly difficult to find, while the expansive lot provides room to enjoy the outdoors in a variety of ways. All just moments from highly regarded schools, including Chaminade, El Camino Charter High and Pomelo Elementary. Offering more than 2,400 square feet, the home features a spacious and versatile floor plan designed for both everyday living and entertaining. Hardwood floors and abundant natural light welcome you into the generous living room, while the formal dining room provides an inviting setting for everything from intimate dinners to holiday gatherings. The kitchen features white cabinetry, double ovens, a Frigidaire refrigerator, pantry, dual-basin stainless steel sink and new vinyl windows framing neighborhood and mountain views. Just off the kitchen and family room, an additional dining area creates a bright and inviting space for casual meals, with wood-framed French doors bringing in abundant natural light and opening to the outdoors. A floor-to-ceiling raised-hearth brick fireplace anchors the adjoining family room, while natural wood French doors extend the living space to the backyard. Upstairs, the generously sized primary suite captures unobstructed views across the treetops, surrounding hillsides and West Hills neighborhoods through new vinyl windows. A remodeled primary bath, three additional generously sized bedrooms, remodeled guest bath and abundant storage complete the upper level. Outdoors, the property’s privacy and space take center stage. Mature landscaping and slump stone walls frame the sparkling pool, expansive patios and multiple areas for outdoor dining, entertaining or simply relaxing in the quiet surroundings. Fresh interior paint, a newer composition shingle roof with turbine vents, new water heater, indoor laundry room and attached garage complete a home offering an exceptional combination of space, privacy, views and indoor-outdoor living in a desirable West Hills setting.
Property Details
Price:
$1,149,999
MLS #:
SR26184027
Status:
Active
Beds:
4
Baths:
3
Type:
Single Family
Subtype:
Single Family Residence
Neighborhood:
wehwesthills
Listed Date:
Sep 11, 2026
Finished Sq Ft:
2,431
Lot Size:
10,728 sqft / 0.25 acres (approx)
Year Built:
1972
See this Listing
Schools
School District:
Los Angeles Unified
Elementary School:
Pomelo
Middle School:
Hale Charter
High School:
El Camino Charter
Interior
Appliances
DW, GD, MW, RF, ES, EO, DO, HOD, SCO
Bathrooms
3 Full Bathrooms
Cooling
CA, ZN
Flooring
TILE, VINY, WOOD, CARP
Heating
CF, FIR
Interior Features
BI, CF, ST, BAR, RECL, TILC, UFRN, OFP, PTRY
Laundry Features
GAS, IR, IN, DINC, WH, WINC
Levels
U
Main Level Bathrooms
1
Exterior
Attached Garage YN
1
Common Walls
NCW
Community Features
SDW, SL, HIKI, BIKI
Exterior Features
LIT, RG
Garage Spaces
2
Parking Spots
2
Parking Total
2
View
HI, MT, PL, TW, NE
Financial
Map
Community
- Address23633 Del Cerro CR West Hills CA
- CityWest Hills
- CountyLos Angeles
- Zip Code91304
Market Summary
Current real estate data for Single Family in West Hills as of Oct 07, 2026
194
Single Family Listed
56
Avg DOM
359
Avg $ / SqFt
$794,648
Avg List Price
Property Summary
- 23633 Del Cerro CR West Hills CA is a Single Family for sale in West Hills, CA, 91304. It is listed for $1,149,999 and features 4 beds, 3 baths, and has approximately 2,431 square feet of living space, and was originally constructed in 1972. The current price per square foot is $473. The average price per square foot for Single Family listings in West Hills is $359. The average listing price for Single Family in West Hills is $794,648.
Similar Listings Nearby
 Courtesy of Park Regency Realty. Disclaimer: All data relating to real estate for sale on this page comes from the Broker Reciprocity (BR) of the California Regional Multiple Listing Service. Detailed information about real estate listings held by brokerage firms other than include the name of the listing broker. Neither the listing company nor shall be responsible for any typographical errors, misinformation, misprints and shall be held totally harmless. The Broker providing this data believes it to be correct, but advises interested parties to confirm any item before relying on it in a purchase decision. Copyright 2026. California Regional Multiple Listing Service. All rights reserved.
23633 Del Cerro CR
West Hills, CA
PRIVACY, SPACE AND VIEWS set this West Hills property apart. Positioned on nearly a quarter-acre with generous separation from the street and neighboring homes, the setting feels remarkably private from the moment you arrive. Mature landscaping, established trees and the natural rise of the surrounding land create a sense of seclusion that’s increasingly difficult to find, while the expansive lot provides room to enjoy the outdoors in a variety of ways. All just moments from highly regarded schools, including Chaminade, El Camino Charter High and Pomelo Elementary. Offering more than 2,400 square feet, the home features a spacious and versatile floor plan designed for both everyday living and entertaining. Hardwood floors and abundant natural light welcome you into the generous living room, while the formal dining room provides an inviting setting for everything from intimate dinners to holiday gatherings. The kitchen features white cabinetry, double ovens, a Frigidaire refrigerator, pantry, dual-basin stainless steel sink and new vinyl windows framing neighborhood and mountain views. Just off the kitchen and family room, an additional dining area creates a bright and inviting space for casual meals, with wood-framed French doors bringing in abundant natural light and opening to the outdoors. A floor-to-ceiling raised-hearth brick fireplace anchors the adjoining family room, while natural wood French doors extend the living space to the backyard. Upstairs, the generously sized primary suite captures unobstructed views across the treetops, surrounding hillsides and West Hills neighborhoods through new vinyl windows. A remodeled primary bath, three additional generously sized bedrooms, remodeled guest bath and abundant storage complete the upper level. Outdoors, the property’s privacy and space take center stage. Mature landscaping and slump stone walls frame the sparkling pool, expansive patios and multiple areas for outdoor dining, entertaining or simply relaxing in the quiet surroundings. Fresh interior paint, a newer composition shingle roof with turbine vents, new water heater, indoor laundry room and attached garage complete a home offering an exceptional combination of space, privacy, views and indoor-outdoor living in a desirable West Hills setting.
Property Details
Price:
$1,149,999
MLS #:
SR26190370
Status:
Active
Beds:
4
Baths:
3
Type:
Single Family
Subtype:
Single Family Residence
Neighborhood:
wehwesthills
Listed Date:
Oct 2, 2026
Finished Sq Ft:
2,431
Lot Size:
10,728 sqft / 0.25 acres (approx)
Year Built:
1972
See this Listing
Schools
School District:
Los Angeles Unified
Elementary School:
Pomelo
Middle School:
Hale Charter
High School:
El Camino Charter
Interior
Appliances
DW, GD, MW, RF, ES, EO, DO, HOD, SCO
Bathrooms
3 Full Bathrooms
Cooling
CA, ZN
Flooring
TILE, VINY, WOOD, CARP
Heating
CF, FIR
Interior Features
BI, CF, ST, BAR, RECL, TILC, UFRN, OFP, PTRY
Laundry Features
GAS, IR, IN, DINC, WH, WINC
Levels
U
Main Level Bathrooms
1
Exterior
Attached Garage YN
1
Common Walls
NCW
Community Features
SDW, SL, HIKI, BIKI
Exterior Features
LIT, RG
Garage Spaces
2
Parking Spots
2
Parking Total
2
View
HI, MT, PL, TW, NE
Financial
Map
Community
- Address23633 Del Cerro CR West Hills CA
- CityWest Hills
- CountyLos Angeles
- Zip Code91304
Market Summary
Current real estate data for Single Family in West Hills as of Oct 07, 2026
194
Single Family Listed
56
Avg DOM
359
Avg $ / SqFt
$794,648
Avg List Price
Property Summary
- 23633 Del Cerro CR West Hills CA is a Single Family for sale in West Hills, CA, 91304. It is listed for $1,149,999 and features 4 beds, 3 baths, and has approximately 2,431 square feet of living space, and was originally constructed in 1972. The current price per square foot is $473. The average price per square foot for Single Family listings in West Hills is $359. The average listing price for Single Family in West Hills is $794,648.