
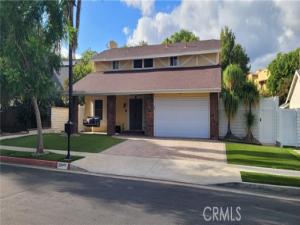
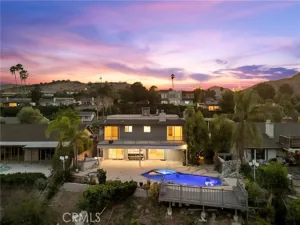
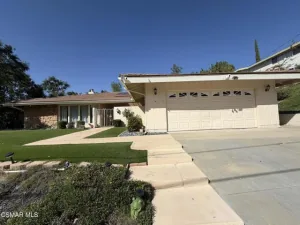
Welcome to this spacious and thoughtfully updated 4-bedroom, 3-bathroom home featuring an additional den/family room currently used as a bedroom—offering exceptional flexibility for multi-generational living, guests, or a home office.
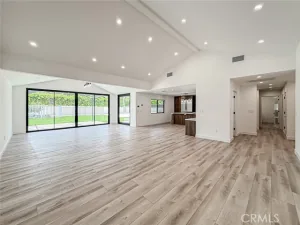
A double-door entry opens to a welcoming foyer with a staircase leading to the second story. The main level includes a formal step-down living room and a formal dining area enhanced with built-in cabinetry. Recessed lighting is found throughout the home, creating a warm and modern ambiance.
The kitchen offers granite countertops, abundant storage cabinets, a large double-door pantry, and a comfortable informal dining area. Appliances include a stove, microwave, dishwasher, and refrigerator. Adjacent to the kitchen is a separate laundry room with an included washer and dryer, providing convenient access to the attached 2-car garage equipped with a 220V outlet for EV charging
Downstairs also features a 3/4 bathroom, ideal for guests or extended family. Upstairs, you’ll find four well-proportioned bedrooms, each with ceiling fans. The primary suite boasts a newly renovated en-suite bathroom (2026), while an additional full bathroom is located off the hallway for easy access.
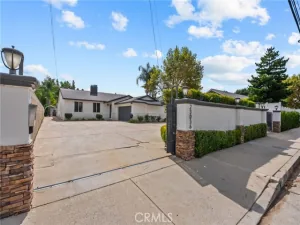
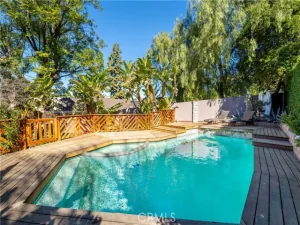
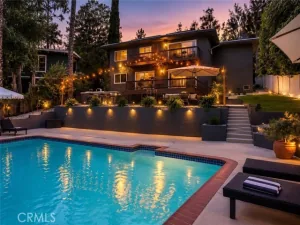
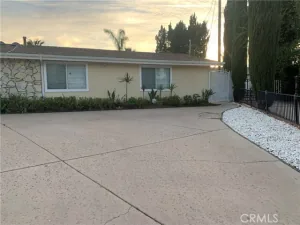
From the kitchen, step out to a sizable covered patio perfect for outdoor dining and relaxation. The backyard also includes a large covered sunroom/rec room, offering even more versatile space for entertaining, hobbies, or gatherings. Both the front and back yards feature low-maintenance artificial turf, complemented by pavers on the driveway and portions of the backyard. A side-yard storage shed adds extra convenience.
Additional updates include:
– **New furnace (2019)**
– **New A/C compressor (2026)**
– **Solar system** for reduced electric bills
– **Fresh paint and steam-cleaned carpets throughout**
– **Multiple fruit trees** offering seasonal variety
This home delivers comfort, functionality, and modern efficiency—an ideal blend for today’s lifestyle. A truly inviting property ready to welcome its next tenant.
A double-door entry opens to a welcoming foyer with a staircase leading to the second story. The main level includes a formal step-down living room and a formal dining area enhanced with built-in cabinetry. Recessed lighting is found throughout the home, creating a warm and modern ambiance.
The kitchen offers granite countertops, abundant storage cabinets, a large double-door pantry, and a comfortable informal dining area. Appliances include a stove, microwave, dishwasher, and refrigerator. Adjacent to the kitchen is a separate laundry room with an included washer and dryer, providing convenient access to the attached 2-car garage equipped with a 220V outlet for EV charging
Downstairs also features a 3/4 bathroom, ideal for guests or extended family. Upstairs, you’ll find four well-proportioned bedrooms, each with ceiling fans. The primary suite boasts a newly renovated en-suite bathroom (2026), while an additional full bathroom is located off the hallway for easy access.
From the kitchen, step out to a sizable covered patio perfect for outdoor dining and relaxation. The backyard also includes a large covered sunroom/rec room, offering even more versatile space for entertaining, hobbies, or gatherings. Both the front and back yards feature low-maintenance artificial turf, complemented by pavers on the driveway and portions of the backyard. A side-yard storage shed adds extra convenience.
Additional updates include:
– **New furnace (2019)**
– **New A/C compressor (2026)**
– **Solar system** for reduced electric bills
– **Fresh paint and steam-cleaned carpets throughout**
– **Multiple fruit trees** offering seasonal variety
This home delivers comfort, functionality, and modern efficiency—an ideal blend for today’s lifestyle. A truly inviting property ready to welcome its next tenant.
Property Details
Price:
$5,800
MLS #:
SR26232848
Status:
Active
Beds:
4
Baths:
2.75
Type:
Rental
Subtype:
Single Family Residence
Neighborhood:
wehwesthills
Listed Date:
Oct 31, 2026
Finished Sq Ft:
2,485
Lot Size:
7,829 sqft / 0.18 acres (approx)
Year Built:
1979
See this Listing
Schools
School District:
Los Angeles Unified
Interior
Appliances
Water Heater, Disposal, Refrigerator, Gas Water Heater, Vented Exhaust Fan, Range Hood, Gas Range, Water Line to Refrigerator, Dishwasher
Bathrooms
2 Full Bathrooms, 1 Three Quarter Bathroom
Cooling
Central Air
Flooring
Carpet, Stone
Heating
Natural Gas, Central
Interior Features
Ceiling Fan(s), Open Floorplan
Laundry Features
Laundry Room, Washer Included, Dryer Included
Levels
Two
Main Level Bathrooms
1
Main Level Bedrooms
1
Exterior
Architectural Style
Traditional
Attached Garage YN
1
Common Walls
No Common Walls
Community Features
Valley, Storm Drains, Sidewalks
Construction Materials
Concrete, Block, Drywall Walls
Covered Spaces
2
Exterior Features
Rain Gutters, Lighting
Fencing
Block
Garage Spaces
2
Lot Features
0-1 Unit/Acre
Open Parking Spaces
3
Open Parking YN
1
Other Structures
Shed(s)
Parking Features
Garage, Electric Vehicle Charging Station(s), Auto Driveway Gate, Direct Access, Garage Faces Front, Driveway, Garage Door Opener
Parking Spots
5
Parking Total
5
Patio And Porch Features
Covered, Concrete, Stone, Patio, Rear Porch
Roof
Flat Tile
Security Features
Security System, Smoke Detector(s)
Spa Features
None
Stories
1
View
None
Financial
Map
Community
- Address23041 Enadia West Hills CA
- CityWest Hills
- CountyLos Angeles
- Zip Code91307
Subdivisions in West Hills
Market Summary
Current real estate data for Rental in West Hills as of Nov 06, 2026
40
Rental Listed
40
Avg DOM
3
Avg $ / SqFt
$4,301
Avg List Price
Property Summary
- 23041 Enadia West Hills CA is a Rental for sale in West Hills, CA, 91307. It is listed for $5,800
Similar Listings Nearby
 Courtesy of Keller Williams VIP Properties. Disclaimer: All data relating to real estate for sale on this page comes from the Broker Reciprocity (BR) of the California Regional Multiple Listing Service. Detailed information about real estate listings held by brokerage firms other than include the name of the listing broker. Neither the listing company nor shall be responsible for any typographical errors, misinformation, misprints and shall be held totally harmless. The Broker providing this data believes it to be correct, but advises interested parties to confirm any item before relying on it in a purchase decision. Copyright 2026. California Regional Multiple Listing Service. All rights reserved.
23041 Enadia
West Hills, CA