
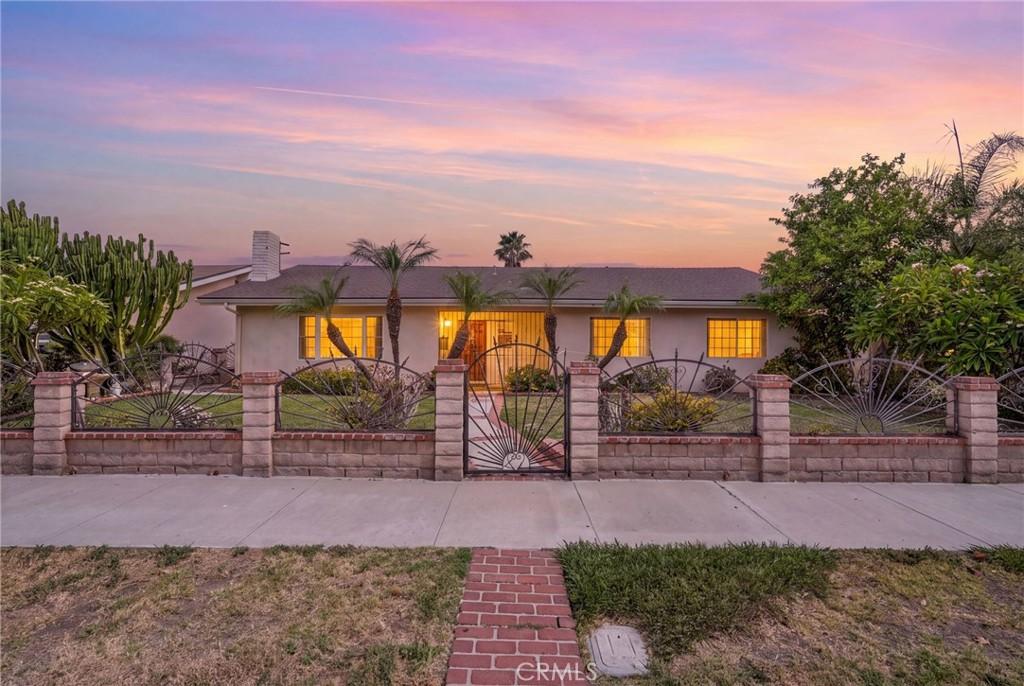
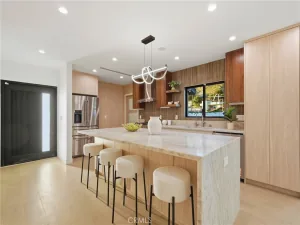
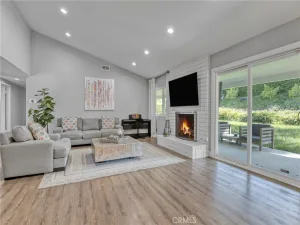
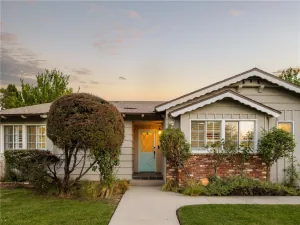
Located in a sought-after West Hills neighborhood, this gated traditional residence offers the perfect opportunity to create your dream home. Conveniently situated near local shopping, dining, and major freeways, this home has been thoughtfully updated over the years while still offering the perfect canvas to personalize with today’s colors, fixtures, and finishes. A concrete walkway leads to miniature palm trees welcoming you to the front entrance. Inside, a classic formal living room showcases a dramatic floor-to-ceiling rock fireplace, creating a warm and inviting first impression. The adjoining dining area and family room provide an ideal setting for entertaining, seamlessly connecting to the spacious kitchen featuring honey oak cabinetry, black tile countertops, a new stainless steel range and dishwasher, a center island with built-in wine storage, and plenty of workspace. The expansive great room is a standout feature, offering incredible flexibility as a media room, game room, home office, or additional gathering space. Two skylights fill the room with natural light, while French doors open to the covered patio, creating effortless indoor-outdoor living.
The primary suite features a wall-to-wall closet and a private full bathroom. Three additional bedrooms are generously sized with ample closet space and natural light, complemented by a conveniently located hall bathroom. A third bathroom, situated near the great room, is ideal for visiting guests.
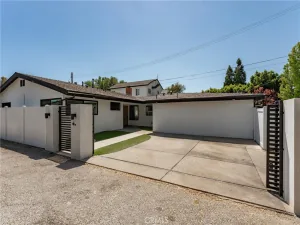
Step outside and imagine the possibilities. The 7,803-square-foot lot offers a detached two-car garage, an open-air patio perfect for dining al fresco, a covered patio for year-round enjoyment, and ample room to create a garden, play area, outdoor kitchen, pool, or future expansion. A gated rear driveway provides valuable off-street parking with space for an RV, recreational toys, trailers, or additional vehicles. Additional amenities include recessed lighting, laminate wood-style flooring, central air and heat, and a fully gated property offering added privacy. Just minutes from highly regarded schools, Warner Center, Westfield Topanga, The Village, The Commons at Calabasas, El Camino Shopping Center, and the beautiful Orcutt Ranch Horticulture Center, you’ll also enjoy an abundance of restaurants, entertainment, parks, hiking trails, and convenient access to the 101 and 405 Freeways. Whether you’re looking to move right in and update at your own pace this property offers outstanding potential.
The primary suite features a wall-to-wall closet and a private full bathroom. Three additional bedrooms are generously sized with ample closet space and natural light, complemented by a conveniently located hall bathroom. A third bathroom, situated near the great room, is ideal for visiting guests.
Step outside and imagine the possibilities. The 7,803-square-foot lot offers a detached two-car garage, an open-air patio perfect for dining al fresco, a covered patio for year-round enjoyment, and ample room to create a garden, play area, outdoor kitchen, pool, or future expansion. A gated rear driveway provides valuable off-street parking with space for an RV, recreational toys, trailers, or additional vehicles. Additional amenities include recessed lighting, laminate wood-style flooring, central air and heat, and a fully gated property offering added privacy. Just minutes from highly regarded schools, Warner Center, Westfield Topanga, The Village, The Commons at Calabasas, El Camino Shopping Center, and the beautiful Orcutt Ranch Horticulture Center, you’ll also enjoy an abundance of restaurants, entertainment, parks, hiking trails, and convenient access to the 101 and 405 Freeways. Whether you’re looking to move right in and update at your own pace this property offers outstanding potential.
Property Details
Price:
$999,950
MLS #:
SR26160416
Status:
Active
Beds:
4
Baths:
3
Type:
Single Family
Subtype:
Single Family Residence
Neighborhood:
wehwesthills
Listed Date:
Jul 23, 2026
Finished Sq Ft:
2,222
Lot Size:
7,800 sqft / 0.18 acres (approx)
Year Built:
1964
See this Listing
Schools
School District:
Los Angeles Unified
Interior
Appliances
DW, GR, FSR, _6BS, GWH, HOD, WHU
Bathrooms
3 Full Bathrooms
Cooling
CA
Flooring
TILE, LAM
Heating
CF
Interior Features
RECL, TILC
Laundry Features
SEE
Levels
A
Main Level Bathrooms
3
Main Level Bedrooms
4
Exterior
Architectural Style
TRD
Common Walls
NCW
Community Features
SL, SUB, CRB
Construction Materials
STC
Fencing
BW, WD, VNL
Garage Spaces
2
Parking Spots
2
Parking Total
2
Patio And Porch Features
CO, OPN
Roof
CMP, SHN
Security Features
SD, COD
Spa Features
NO
View
NE
Window Features
BLI, SK
Financial
Map
Community
- Address22427 Vanowen West Hills CA
- CityWest Hills
- CountyLos Angeles
- Zip Code91307
Market Summary
Current real estate data for Single Family in West Hills as of Aug 16, 2026
168
Single Family Listed
46
Avg DOM
353
Avg $ / SqFt
$813,245
Avg List Price
Property Summary
- 22427 Vanowen West Hills CA is a Single Family for sale in West Hills, CA, 91307. It is listed for $999,950 and features 4 beds, 3 baths, and has approximately 2,222 square feet of living space, and was originally constructed in 1964. The current price per square foot is $450. The average price per square foot for Single Family listings in West Hills is $353. The average listing price for Single Family in West Hills is $813,245.
Similar Listings Nearby
 Courtesy of Pinnacle Estate Properties, Inc.. Disclaimer: All data relating to real estate for sale on this page comes from the Broker Reciprocity (BR) of the California Regional Multiple Listing Service. Detailed information about real estate listings held by brokerage firms other than include the name of the listing broker. Neither the listing company nor shall be responsible for any typographical errors, misinformation, misprints and shall be held totally harmless. The Broker providing this data believes it to be correct, but advises interested parties to confirm any item before relying on it in a purchase decision. Copyright 2026. California Regional Multiple Listing Service. All rights reserved.
22427 Vanowen
West Hills, CA