
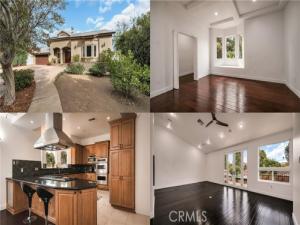
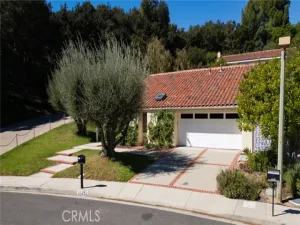
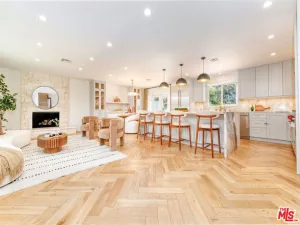
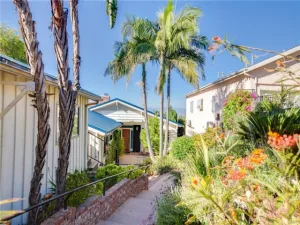
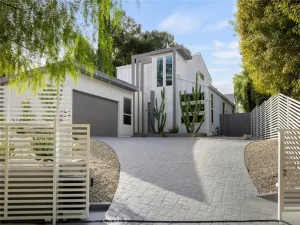
Situated on a cul-de-sac in West Hills, this distinctive custom home combines spacious living areas, quality finishes, and extensive amenities. EXTENSIVELY REBUILT IN 2013, the home features soaring vaulted and coffered ceilings, bamboo wood flooring, recessed lighting, French doors, and bay windows. Inviting living and dining areas complement a generous family room, creating a comfortable setting for everyday living and entertaining. The GOURMET KITCHEN features a 48-inch Viking Professional six-burner cooking station with griddle, Viking double ovens, stainless steel Vent-A-Hood, Bosch dishwasher, granite countertops, maple cabinetry with self-closing doors and drawers, a spacious cooking peninsula with breakfast bar seating, and walk-in pantry. The EXPANSIVE PRIMARY SUITE features a fireplace, French doors opening to a balcony, generous walk-in closets, and adjoining spaces suitable for a sitting room, home office, or exercise area. Its bathroom includes a large jetted tub, oversized glass-enclosed shower with three showerheads and a handheld shower, travertine tile, dual sinks, granite countertops, maple cabinetry, and makeup vanity. A generously sized MAIN-LEVEL BEDROOM WITH AN ADJOINING FULL BATHROOM provides comfortable accommodations for guests or extended stays. Additional bedrooms feature coffered ceilings and walk-in closets, while a loft, den, bonus areas, and spacious laundry room with sink add versatility. Comfort and technology amenities include dual-zone central air conditioning with air filtration, whole-house water filtration and water softening systems, two tankless water heaters, built-in speakers, hardwiring for a security system, and wiring for sound and data. Copper plumbing and double-pane ENERGY STAR qualified windows and doors further complement the home. Outdoor spaces include a covered front porch and private backyard framed by lush green hedges and established greenery. Brick patios and a covered entertaining area with electrical outlets create an inviting setting for outdoor dining and relaxation. Block and vinyl fencing provide privacy, while an attached two-car garage and brick driveway complete the property. Conveniently located near shopping, dining, schools, and everyday amenities.
Property Details
Price:
$1,249,999
MLS #:
SR26223468
Status:
Active
Beds:
5
Baths:
4
Type:
Single Family
Subtype:
Single Family Residence
Neighborhood:
wehwesthills
Listed Date:
Oct 18, 2026
Finished Sq Ft:
4,116
Lot Size:
7,984 sqft / 0.18 acres (approx)
Year Built:
1959
See this Listing
Schools
School District:
Los Angeles Unified
Interior
Appliances
Gas Water Heater, Tankless Water Heater, High Efficiency Water Heater, Double Oven, Convection Oven, Gas Cooktop, Water Purifier, Water Line to Refrigerator, Water Softener, Range Hood, Self Cleaning Oven, 6 Burner Stove, Dishwasher
Bathrooms
4 Full Bathrooms
Cooling
Dual, Central Air, Zoned
Flooring
Bamboo, Stone, Wood
Heating
Fireplace(s), Natural Gas, Central
Interior Features
Coffered Ceiling(s), Track Lighting, High Ceilings, Granite Counters, Wired for Sound, Pantry, Recessed Lighting, Ceiling Fan(s), Open Floorplan, Copper Plumbing Full, Cathedral Ceiling(s), Wired for Data, Balcony, Two Story Ceilings
Laundry Features
Inside, Gas Dryer Hookup, Laundry Room, Washer Hookup
Levels
Two
Main Level Bathrooms
3
Main Level Bedrooms
3
Exterior
Architectural Style
Custom Built
Attached Garage YN
1
Common Walls
No Common Walls
Community Features
Street Lights, Storm Drains, Sidewalks
Covered Spaces
2
Garage Spaces
2
Lot Features
Cul-De-Sac, Level with Street, Front Yard, Garden, Back Yard
Open Parking Spaces
2
Open Parking YN
1
Parking Features
Driveway – Brick, Direct Access, Garage Faces Front, Side By Side
Parking Spots
4
Parking Total
4
Patio And Porch Features
Covered, Front Porch, Brick, Concrete
Roof
Shingle
Security Features
Wired for Alarm System
Stories
2
View
Trees/Woods, Neighborhood, See Remarks
Window Features
Double Pane Windows, Bay Window(s), ENERGY STAR Qualified Windows, Screens
Financial
Map
Community
- Address22401 Baltar Street West Hills CA
- CityWest Hills
- CountyLos Angeles
- Zip Code91304
Market Summary
Current real estate data for Single Family in West Hills as of Oct 20, 2026
115
Single Family Listed
56
Avg DOM
538
Avg $ / SqFt
$1,232,019
Avg List Price
Property Summary
- 22401 Baltar Street West Hills CA is a Single Family for sale in West Hills, CA, 91304. It is listed for $1,249,999 and features 5 beds, 4 baths, and has approximately 4,116 square feet of living space, and was originally constructed in 1959. The current price per square foot is $304. The average price per square foot for Single Family listings in West Hills is $538. The average listing price for Single Family in West Hills is $1,232,019.
Similar Listings Nearby
 Courtesy of Park Regency Realty. Disclaimer: All data relating to real estate for sale on this page comes from the Broker Reciprocity (BR) of the California Regional Multiple Listing Service. Detailed information about real estate listings held by brokerage firms other than include the name of the listing broker. Neither the listing company nor shall be responsible for any typographical errors, misinformation, misprints and shall be held totally harmless. The Broker providing this data believes it to be correct, but advises interested parties to confirm any item before relying on it in a purchase decision. Copyright 2026. California Regional Multiple Listing Service. All rights reserved.
22401 Baltar Street
West Hills, CA