
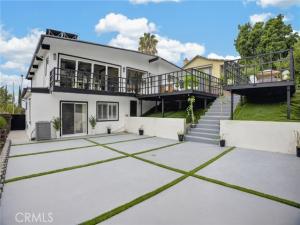
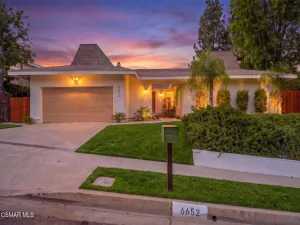
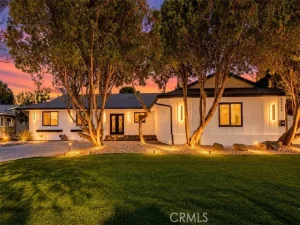
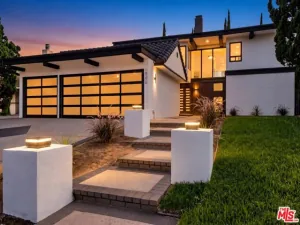
Welcome to this incredible move-in ready view home featuring 4 bedrooms, 3 bathrooms, and breathtaking panoramic city and mountain vistas. Designed for modern living, the seamless open-concept layout connects the kitchen, family, living, and dining spaces.
The chef-inspired kitchen centers around one-of-a-kind exotic quartzite countertops, making it a true centerpiece for cooking and gathering. In the living area, an updated dual-sided fireplace adds warmth and ambiance, while dual sliding glass doors in the dining area draw in abundant natural light and showcase the expansive views.
The primary suite features its private bathroom and personal closet. Throughout the home, enjoy brand-new flooring, recessed lighting, dual-pane windows, and a dedicated oversized laundry room.
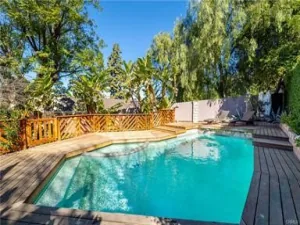
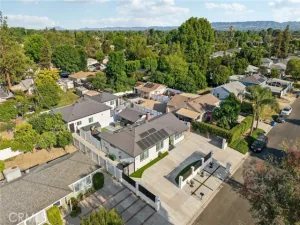
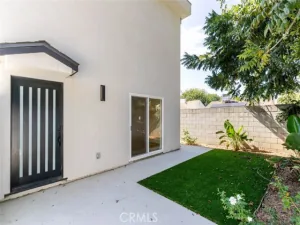
Step outside to an entertainer’s backyard anchored by a spacious sun deck—the ultimate vantage point for enjoying day-to-night scenery. Complete with an attached 2-car garage, this turn-key residence offers a rare combination of style, comfort, and panoramic views from the upper deck. Property also includes paid off energy efficient solar panels.
Property Details
Price:
$1,299,999
MLS #:
SR26180736
Status:
Active
Beds:
4
Baths:
3
Type:
Single Family
Subtype:
Single Family Residence
Neighborhood:
wehwesthills
Listed Date:
Aug 18, 2026
Finished Sq Ft:
2,162
Lot Size:
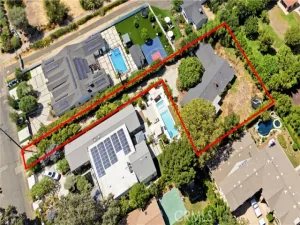
13,504 sqft / 0.31 acres (approx)
Year Built:
1964
See this Listing
Schools
School District:
Los Angeles Unified
Interior
Appliances
Gas Cooktop, Microwave, Refrigerator, Range Hood, Double Oven, Dishwasher
Bathrooms
3 Full Bathrooms
Cooling
Central Air
Flooring
Tile, Wood
Heating
Central
Interior Features
Beamed Ceilings, Built-in Features, High Ceilings, Recessed Lighting, Open Floorplan
Laundry Features
Inside, Gas & Electric Dryer Hookup, Washer Hookup
Levels
Two
Main Level Bathrooms
3
Main Level Bedrooms
4
Exterior
Accessibility Features
Customized Wheelchair Accessible, 2+ Access Exits
Architectural Style
Traditional
Attached Garage YN
1
Common Walls
No Common Walls
Community Features
Gutters, Curbs, Biking, Dog Park, Hiking, Street Lights, Storm Drains, Sidewalks, Suburban, Park
Construction Materials
Plaster, Frame, Concrete, Hardboard, Stucco, Block, Glass, Steel, Drywall Walls
Covered Spaces
2
Exterior Features
Awning(s), Lighting
Fencing
Block, Vinyl, Excellent Condition, Wrought Iron
Garage Spaces
2
Lot Features
Paved, Landscaped, 0-1 Unit/Acre, Level, Park Nearby, Front Yard, Lot 10000-19999 Sqft, Back Yard, Lawn, Yard
Open Parking YN
1
Parking Features
Concrete, Off Street, Driveway
Parking Spots
2
Parking Total
2
Patio And Porch Features
Front Porch, Porch, Wrap Around, Deck
Roof
Flat, Shingle
Security Features
Carbon Monoxide Detector(s), Security Lights, Smoke Detector(s)
Spa Features
None
Stories
2
View
Mountain(s), Trees/Woods, City Lights, Neighborhood, Valley
Window Features
Shutters, Double Pane Windows, Plantation Shutters, Custom Covering, Roller Shields, Screens
Financial
Map
Community
- Address22061 Londelius Street West Hills CA
- CityWest Hills
- CountyLos Angeles
- Zip Code91304
Subdivisions in West Hills
Market Summary
Current real estate data for Single Family in West Hills as of Oct 30, 2026
109
Single Family Listed
59
Avg DOM
548
Avg $ / SqFt
$1,291,044
Avg List Price
Property Summary
- 22061 Londelius Street West Hills CA is a Single Family for sale in West Hills, CA, 91304. It is listed for $1,299,999 and features 4 beds, 3 baths, and has approximately 2,162 square feet of living space, and was originally constructed in 1964. The current price per square foot is $601. The average price per square foot for Single Family listings in West Hills is $548. The average listing price for Single Family in West Hills is $1,291,044.
Similar Listings Nearby
 Courtesy of Real Broker. Disclaimer: All data relating to real estate for sale on this page comes from the Broker Reciprocity (BR) of the California Regional Multiple Listing Service. Detailed information about real estate listings held by brokerage firms other than include the name of the listing broker. Neither the listing company nor shall be responsible for any typographical errors, misinformation, misprints and shall be held totally harmless. The Broker providing this data believes it to be correct, but advises interested parties to confirm any item before relying on it in a purchase decision. Copyright 2026. California Regional Multiple Listing Service. All rights reserved.
22061 Londelius Street
West Hills, CA