
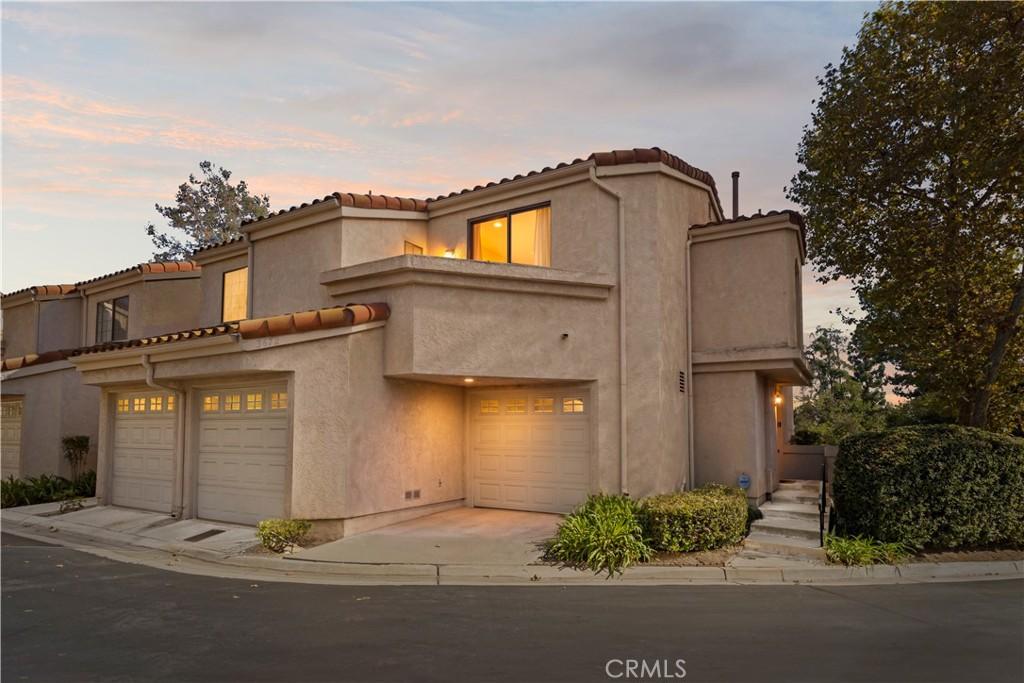
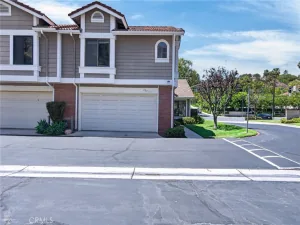
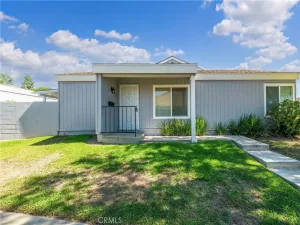
Rarely available in the highly desirable West Crest community on the West Covina/Walnut border, this beautifully upgraded 2-bedroom, 2.5-bath townhome offers an exceptional floor plan, scenic views, and approximately 1,478 square feet of light-filled living space.
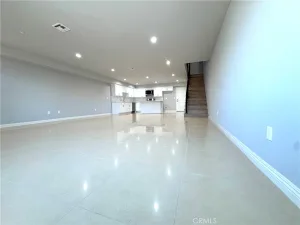
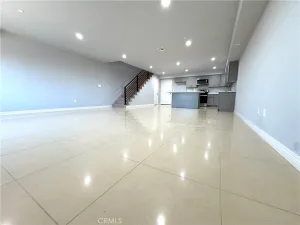
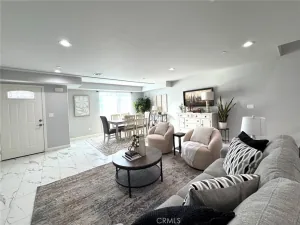
Soaring vaulted ceilings create an impressive sense of openness from the moment you enter, while the inviting living room features cathedral ceilings and a warm fireplace. The fully remodeled kitchen is elegantly appointed with updated wood cabinetry, quartz countertops with subtle blue-gray veining, all updated appliances, newly replaced cabinet hardware, generous counter space, and a charming bay window that fills the space with natural light. The kitchen flows seamlessly into the dining and family areas, creating an ideal setting for both everyday living and entertaining.
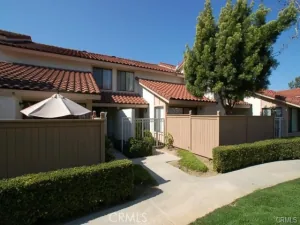
A completely renovated half-bathroom is conveniently located downstairs. The private rear patio offers a peaceful space for outdoor dining, entertaining, or relaxing, with a large lush green lawn just beyond that can be accessed via a walkway along the side of the home.
Upstairs, the expansive primary suite feels like a private retreat, featuring cathedral ceilings, dual closets, a west-facing balcony with community views, and a beautifully renovated en-suite bath with dual sinks and a soaking tub. The spacious secondary bedroom also features vaulted ceilings, western views, and an oversized walk-in closet. The bathrooms have been thoughtfully updated with coordinating countertops, modern finishes, and newly replaced hardware throughout.
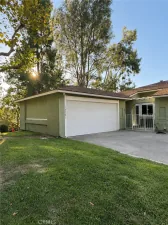
Additional upgrades include waterproof hardwood-style vinyl flooring throughout, recessed lighting, updated interior paint throughout the entire home, freshly painted garage interiors, updated door handles and hardware, central air and heating, abundant storage, and two separate single-car garages.
HOA amenities include exterior insurance and maintenance, water, trash service, pool, spa, and beautifully maintained common areas.
Ideally located near the 60 and 57 freeways, Mt. SAC, Cal Poly Pomona, shopping, dining, markets, and everyday conveniences, this exceptional residence presents a rare opportunity to own one of the largest and most desirable floor plans within West Crest.
Soaring vaulted ceilings create an impressive sense of openness from the moment you enter, while the inviting living room features cathedral ceilings and a warm fireplace. The fully remodeled kitchen is elegantly appointed with updated wood cabinetry, quartz countertops with subtle blue-gray veining, all updated appliances, newly replaced cabinet hardware, generous counter space, and a charming bay window that fills the space with natural light. The kitchen flows seamlessly into the dining and family areas, creating an ideal setting for both everyday living and entertaining.
A completely renovated half-bathroom is conveniently located downstairs. The private rear patio offers a peaceful space for outdoor dining, entertaining, or relaxing, with a large lush green lawn just beyond that can be accessed via a walkway along the side of the home.
Upstairs, the expansive primary suite feels like a private retreat, featuring cathedral ceilings, dual closets, a west-facing balcony with community views, and a beautifully renovated en-suite bath with dual sinks and a soaking tub. The spacious secondary bedroom also features vaulted ceilings, western views, and an oversized walk-in closet. The bathrooms have been thoughtfully updated with coordinating countertops, modern finishes, and newly replaced hardware throughout.
Additional upgrades include waterproof hardwood-style vinyl flooring throughout, recessed lighting, updated interior paint throughout the entire home, freshly painted garage interiors, updated door handles and hardware, central air and heating, abundant storage, and two separate single-car garages.
HOA amenities include exterior insurance and maintenance, water, trash service, pool, spa, and beautifully maintained common areas.
Ideally located near the 60 and 57 freeways, Mt. SAC, Cal Poly Pomona, shopping, dining, markets, and everyday conveniences, this exceptional residence presents a rare opportunity to own one of the largest and most desirable floor plans within West Crest.
Property Details
Price:
$599,888
MLS #:
CV26181182
Status:
Active
Beds:
2
Baths:
3
Type:
Condo
Subtype:
Condominium
Neighborhood:
669westcovina
Listed Date:
Aug 19, 2026
Finished Sq Ft:
1,478
Lot Size:
100,418 sqft / 2.31 acres (approx)
Year Built:
1987
See this Listing
Schools
School District:
West Covina
Interior
Bathrooms
2 Full Bathrooms, 1 Half Bathroom
Cooling
CA
Heating
CF
Laundry Features
IG
Levels
U
Main Level Bathrooms
2
Main Level Bedrooms
2
Exterior
Attached Garage YN
1
Common Walls
_1CW
Community Features
SDW
Garage Spaces
2
Parking Spots
2
Parking Total
2
View
NE
Financial
HOA Fee
$525
HOA Fee Frequency
MO
Map
Community
- Address3672 Ivory West Covina CA
- CityWest Covina
- CountyLos Angeles
- Zip Code91792
Subdivisions in West Covina
Market Summary
Current real estate data for Condo in West Covina as of Oct 15, 2026
32
Condo Listed
78
Avg DOM
434
Avg $ / SqFt
$574,377
Avg List Price
Property Summary
- 3672 Ivory West Covina CA is a Condo for sale in West Covina, CA, 91792. It is listed for $599,888 and features 2 beds, 3 baths, and has approximately 1,478 square feet of living space, and was originally constructed in 1987. The current price per square foot is $406. The average price per square foot for Condo listings in West Covina is $434. The average listing price for Condo in West Covina is $574,377.
Similar Listings Nearby
 Courtesy of eXp Realty of Greater Los Angeles. Disclaimer: All data relating to real estate for sale on this page comes from the Broker Reciprocity (BR) of the California Regional Multiple Listing Service. Detailed information about real estate listings held by brokerage firms other than include the name of the listing broker. Neither the listing company nor shall be responsible for any typographical errors, misinformation, misprints and shall be held totally harmless. The Broker providing this data believes it to be correct, but advises interested parties to confirm any item before relying on it in a purchase decision. Copyright 2026. California Regional Multiple Listing Service. All rights reserved.
3672 Ivory
West Covina, CA