
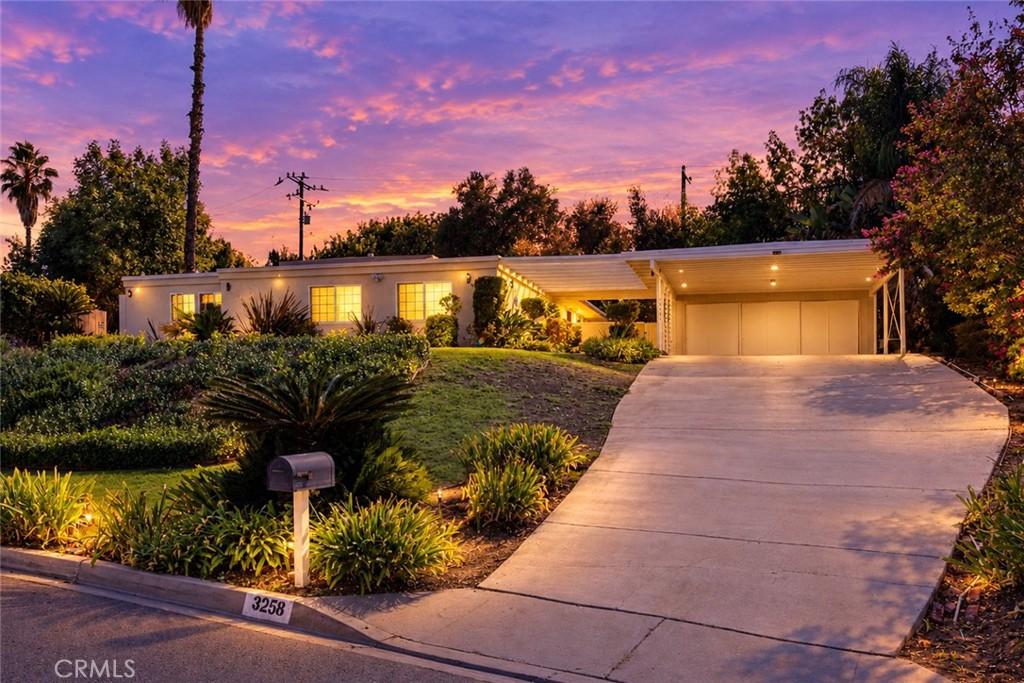
Designed in 1958 by celebrated mid-century architect George Vernon Russell, whose work includes the Hollywood Reporter building on Sunset Boulevard and the master plan for UC Riverside, this 4-bedroom, 2.5-bath, approx. 2,116 sq ft single-level modern residence is perched on a gentle rise in West Covina’s coveted South Hills, on an exceptional 20,200 sq ft lot. A freshly painted exterior, flat-roofed profile, cantilevered two-car carport, and open-beam trellis over an exposed-aggregate walk announce the architecture before you reach the door. Inside, vaulted tongue-and-groove ceilings and exposed post-and-beam construction soar over the living and dining rooms, divided by a see-through brick fireplace that anchors both spaces while keeping them open to each other. Floor-to-ceiling glass and clerestory windows frame the backyard and fill the rooms with light throughout the day. A lighted art niche adds a gallery touch. Refreshed with new white oak-look luxury vinyl plank flooring and fresh interior paint, the home’s main living spaces have been updated with restraint, letting the original design lead. The new kitchen pairs cabinetry in a matching white oak finish with white counters, a gas cooktop set into the peninsula, double wall ovens, and a separate eat-in area with sliding doors to the patio. The primary suite offers its own sliding door to the backyard, plus an en-suite bath with dual vanity and walk-in shower. The bedrooms and baths await the next owner’s personal touch, a chance to carry the home’s modernist spirit into every room. Outside, a flat, intimate wrap-around yard offers remarkable privacy beneath mature trees. With the trees and the land already in place, the grounds are a blank canvas ready for a pool, a garden, an entertaining space, or an ADU (verify with City). Enclosed storage behind the carport. Newly completed this year includes the entire kitchen and appliances, hallway bathroom, oak luxury vinyl plank flooring, baseboards, wall of glass in the living room, uplighters and paint. Within the South Hills High School attendance area (verify with City). A rare opportunity to own a documented work by one of Southern California’s accomplished mid-century architects, on land that is increasingly hard to find.
Property Details
Price:
$1,099,000
MLS #:
TR26210398
Status:
Active
Beds:
4
Baths:
3
Type:
Single Family
Subtype:
Single Family Residence
Neighborhood:
669westcovina
Listed Date:
Sep 26, 2026
Finished Sq Ft:
2,116
Lot Size:
20,200 sqft / 0.46 acres (approx)
Year Built:
1958
See this Listing
Schools
School District:
Covina Valley Unified
Interior
Bathrooms
2 Full Bathrooms, 1 Half Bathroom
Cooling
CA
Laundry Features
SEE
Levels
A
Main Level Bathrooms
3
Main Level Bedrooms
4
Exterior
Common Walls
NCW
Community Features
CRB
View
TW
Financial
Map
Community
- Address3258 E Whitebirch DR West Covina CA
- CityWest Covina
- CountyLos Angeles
- Zip Code91791
Subdivisions in West Covina
Market Summary
Current real estate data for Single Family in West Covina as of Oct 18, 2026
189
Single Family Listed
67
Avg DOM
405
Avg $ / SqFt
$888,194
Avg List Price
Property Summary
- 3258 E Whitebirch DR West Covina CA is a Single Family for sale in West Covina, CA, 91791. It is listed for $1,099,000 and features 4 beds, 3 baths, and has approximately 2,116 square feet of living space, and was originally constructed in 1958. The current price per square foot is $519. The average price per square foot for Single Family listings in West Covina is $405. The average listing price for Single Family in West Covina is $888,194.
Similar Listings Nearby
 Courtesy of KW Executive. Disclaimer: All data relating to real estate for sale on this page comes from the Broker Reciprocity (BR) of the California Regional Multiple Listing Service. Detailed information about real estate listings held by brokerage firms other than include the name of the listing broker. Neither the listing company nor shall be responsible for any typographical errors, misinformation, misprints and shall be held totally harmless. The Broker providing this data believes it to be correct, but advises interested parties to confirm any item before relying on it in a purchase decision. Copyright 2026. California Regional Multiple Listing Service. All rights reserved.
3258 E Whitebirch DR
West Covina, CA