
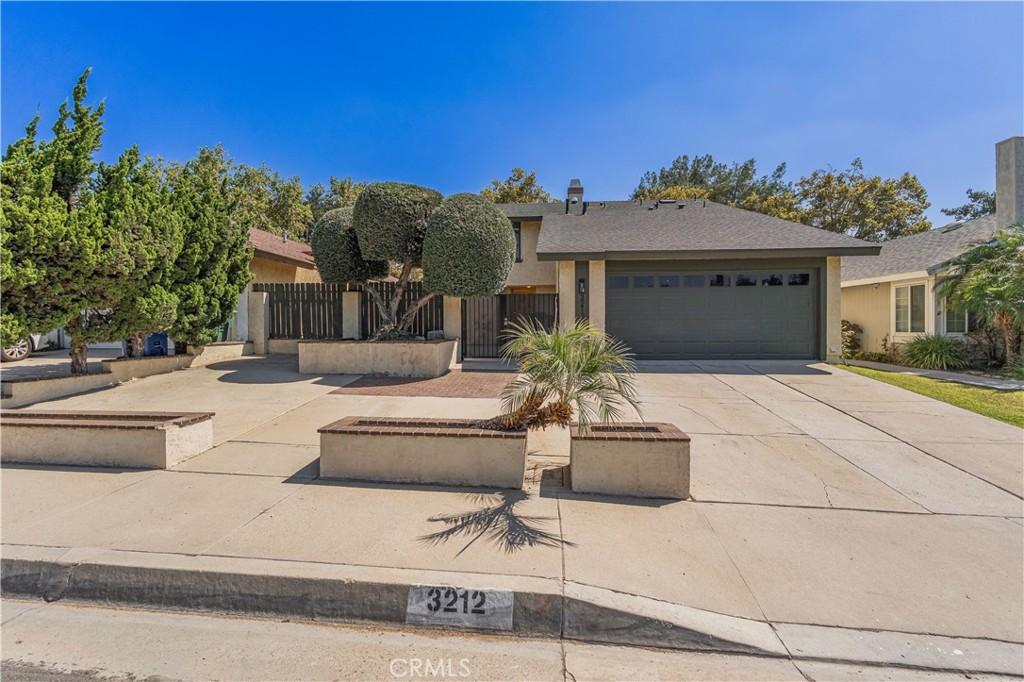
Welcome to this sophisticated two-story residence, where privacy and functional design meet. A secure gated entry leads you into a private courtyard patio, offering a serene first impression. Inside, the main level features a cozy, step-down formal living room illuminated by elegant recessed lighting, complemented by a dedicated storage closet. The adjacent formal dining area, anchored by a warm fireplace and a classic ceiling fan, flows effortlessly into the heart of the home: a gourmet kitchen. This culinary space boasts a stylish tile backsplash, an expansive center island, abundant cabinetry, and newer premium appliances, including a dishwasher and refrigerator.
Upstairs, the private quarters feature plush carpeting, recessed lighting, ceiling fans, and sleek mirrored closet doors in every bedroom. The expansive primary suite is a true sanctuary, elevated by soaring ceilings and a spacious walk-in closet. The attached spa-like primary bathroom is beautifully appointed with a trendy barn-door enclosure, dual vanities with sparkling countertops, a deep soaking tub, and a separate walk-in shower.
Complete with direct access to a generous 2-car garage with a dedicated laundry area, and a private backyard showcasing a beautiful open-lattice patio cover and secure block walls, this home perfectly balances comfort and modern style.
Upstairs, the private quarters feature plush carpeting, recessed lighting, ceiling fans, and sleek mirrored closet doors in every bedroom. The expansive primary suite is a true sanctuary, elevated by soaring ceilings and a spacious walk-in closet. The attached spa-like primary bathroom is beautifully appointed with a trendy barn-door enclosure, dual vanities with sparkling countertops, a deep soaking tub, and a separate walk-in shower.
Complete with direct access to a generous 2-car garage with a dedicated laundry area, and a private backyard showcasing a beautiful open-lattice patio cover and secure block walls, this home perfectly balances comfort and modern style.
Property Details
Price:
$888,000
MLS #:
TR26148968
Status:
Pending
Beds:
3
Baths:
3
Type:
Single Family
Subtype:
Single Family Residence
Neighborhood:
669westcovina
Listed Date:
Jul 29, 2026
Finished Sq Ft:
1,715
Lot Size:
4,706 sqft / 0.11 acres (approx)
Year Built:
1977
See this Listing
Schools
School District:
West Covina
Interior
Bathrooms
3 Full Bathrooms
Cooling
CA
Heating
CF
Interior Features
CF, RECL
Laundry Features
IG
Levels
U
Main Level Bathrooms
1
Exterior
Attached Garage YN
1
Common Walls
NCW
Community Features
SDW, SL, CRB
Fencing
BR, BW, WD, WI
Garage Spaces
2
Parking Spots
2
Parking Total
2
Patio And Porch Features
CO, WA
Spa Features
NO
View
NO
Financial
Map
Community
- Address3212 Gabriella ST West Covina CA
- CityWest Covina
- CountyLos Angeles
- Zip Code91792
Subdivisions in West Covina
Market Summary
Current real estate data for Single Family in West Covina as of Sep 06, 2026
138
Single Family Listed
68
Avg DOM
414
Avg $ / SqFt
$857,941
Avg List Price
Property Summary
- 3212 Gabriella ST West Covina CA is a Single Family for sale in West Covina, CA, 91792. It is listed for $888,000 and features 3 beds, 3 baths, and has approximately 1,715 square feet of living space, and was originally constructed in 1977. The current price per square foot is $518. The average price per square foot for Single Family listings in West Covina is $414. The average listing price for Single Family in West Covina is $857,941.
Similar Listings Nearby
 Courtesy of Keller Williams OC Coastal. Disclaimer: All data relating to real estate for sale on this page comes from the Broker Reciprocity (BR) of the California Regional Multiple Listing Service. Detailed information about real estate listings held by brokerage firms other than include the name of the listing broker. Neither the listing company nor shall be responsible for any typographical errors, misinformation, misprints and shall be held totally harmless. The Broker providing this data believes it to be correct, but advises interested parties to confirm any item before relying on it in a purchase decision. Copyright 2026. California Regional Multiple Listing Service. All rights reserved.
3212 Gabriella ST
West Covina, CA