
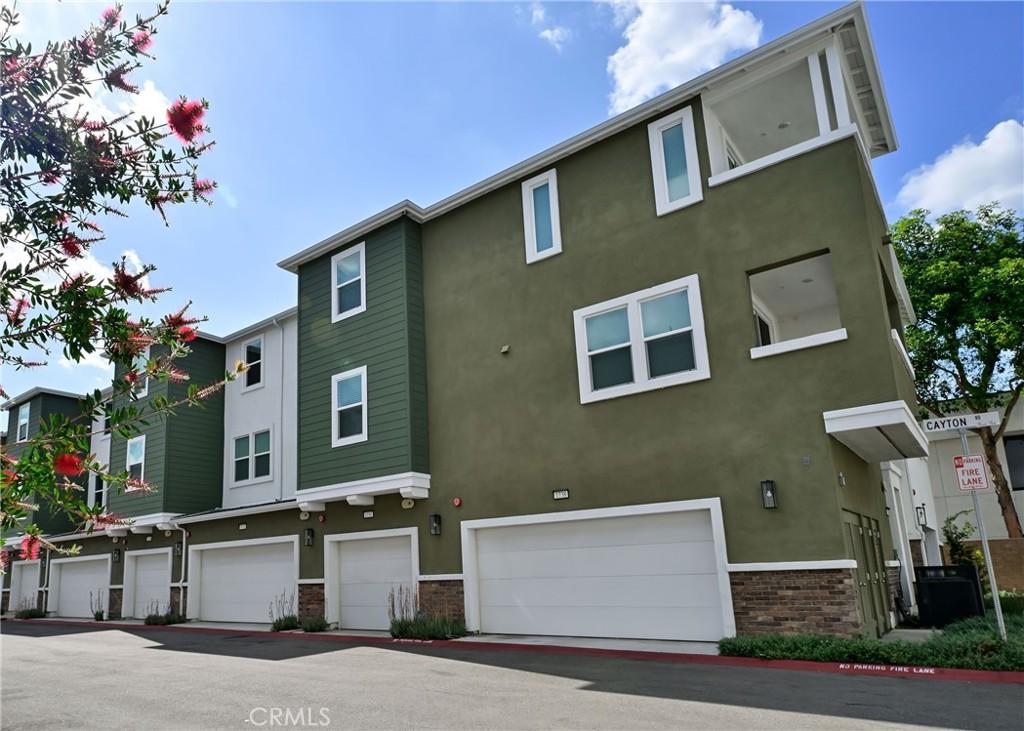
2023-BUILT 3BR/3BA TOWNHOME / 3-CAR GARAGE CAPABILITY / LOW HOA DUES
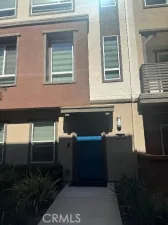
Built in 2023, this beautifully maintained 3-bedroom/3-full bathroom townhome with low HOA dues offers modern living, thoughtful upgrades, and an exceptional garage space in the sought-after West Cameron Community of West Covina. The open-concept home features upgraded blinds and backsplash, included refrigerator, washer and dryer, solar, and a tandem garage with a professionally installed vehicle lift capable of accommodating up to 3 vehicles. Enjoy newer construction, move-in-ready convenience, and a low monthly HOA in a desirable community close to shopping, dining and major transportation.
Built in 2023, this beautifully maintained 3-bedroom/3-full bathroom townhome with low HOA dues offers modern living, thoughtful upgrades, and an exceptional garage space in the sought-after West Cameron Community of West Covina. The open-concept home features upgraded blinds and backsplash, included refrigerator, washer and dryer, solar, and a tandem garage with a professionally installed vehicle lift capable of accommodating up to 3 vehicles. Enjoy newer construction, move-in-ready convenience, and a low monthly HOA in a desirable community close to shopping, dining and major transportation.
Property Details
Price:
$705,000
MLS #:
IV26127298
Status:
Active
Beds:
3
Baths:
3
Type:
Condo
Subtype:
Condominium
Neighborhood:
669westcovina
Listed Date:
Jun 18, 2026
Finished Sq Ft:
1,491
Lot Size:
13,805 sqft / 0.32 acres (approx)
Year Built:
2023
See this Listing
Schools
School District:
West Covina
Interior
Bathrooms
3 Full Bathrooms
Cooling
CA
Heating
CF
Laundry Features
UL
Levels
C
Main Level Bathrooms
1
Main Level Bedrooms
1
Exterior
Attached Garage YN
1
Common Walls
_2CW
Community Features
SUB
Garage Spaces
2
Parking Spots
2
Parking Total
2
View
NE
Financial
HOA Fee
$189
HOA Fee Frequency
MO
Map
Community
- Address1750 Cayton Loop West Covina CA
- CityWest Covina
- CountyLos Angeles
- Zip Code91790
Subdivisions in West Covina
Market Summary
Current real estate data for Condo in West Covina as of Oct 05, 2026
32
Condo Listed
69
Avg DOM
433
Avg $ / SqFt
$570,905
Avg List Price
Property Summary
- 1750 Cayton Loop West Covina CA is a Condo for sale in West Covina, CA, 91790. It is listed for $705,000 and features 3 beds, 3 baths, and has approximately 1,491 square feet of living space, and was originally constructed in 2023. The current price per square foot is $473. The average price per square foot for Condo listings in West Covina is $433. The average listing price for Condo in West Covina is $570,905.
Similar Listings Nearby
 Courtesy of EDWARD ALLAN REAL ESTATE. Disclaimer: All data relating to real estate for sale on this page comes from the Broker Reciprocity (BR) of the California Regional Multiple Listing Service. Detailed information about real estate listings held by brokerage firms other than include the name of the listing broker. Neither the listing company nor shall be responsible for any typographical errors, misinformation, misprints and shall be held totally harmless. The Broker providing this data believes it to be correct, but advises interested parties to confirm any item before relying on it in a purchase decision. Copyright 2026. California Regional Multiple Listing Service. All rights reserved.
1750 Cayton Loop
West Covina, CA