
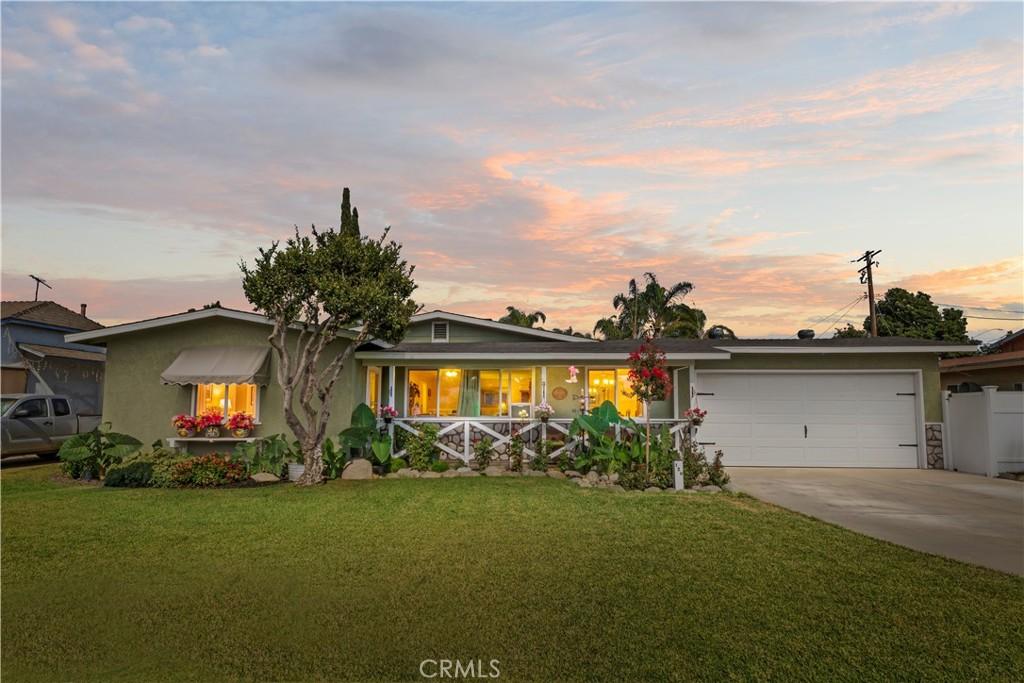
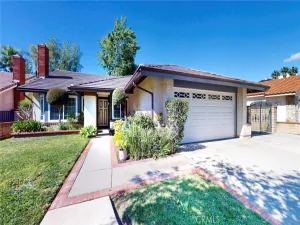
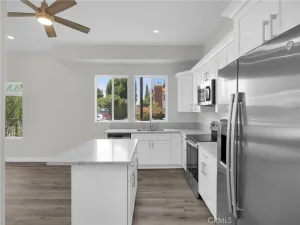
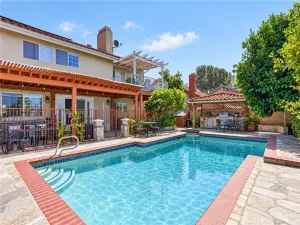
Welcome to a well-kept home that offers something increasingly hard to find—space, flexibility, and a backyard designed around the way you actually live. This 3-bedroom, 1-bath property features a comfortable interior, thoughtful updates, and an expansive lot with room for hobbies, projects, pets, entertaining, and storage. Inside, the home offers newer flooring in the living room and bedrooms, a spacious kitchen with updated countertops, stainless steel appliances, a range hood, and plenty of cabinet and counter space. The primary suite offers a true sense of privacy, with its own patio access and an oversized walk-in closet that is large enough to incorporate a dedicated office or workspace. The primary suite addition is unpermitted and not included in sqft. Buyer to verify permits, square footage, and bedroom/bathroom count. The backyard is where this property really stands apart. Designed with multiple designated spaces, it has room for chickens with a dedicated coop, a turtle enclosure, a covered patio area, a garden space, and even a cat jungle gym. A former children’s playhouse has been transformed into an art studio, creating a fun and functional space for hobbies or creative pursuits. There’s also a large workshop with a workbench and loft, providing excellent space for projects, tools, and storage. For those with recreational equipment or larger toys, the garage is exceptionally versatile. The garage opens on both sides, creating convenient access from the front of the property through to the backyard, with workbenches and storage on both sides. There’s also additional covered boat storage, making this setup particularly useful for those who need room for equipment, projects, and outdoor gear. Additional improvements include newer windows, garage door, front and rear sprinklers, updated landscaping, security cameras, newer flooring, a new wall heater, and an updated kitchen countertop. This is a property that offers more than just a house…it offers room to live a little differently. Garden, create, work on projects, store your toys, enjoy your pets, entertain, or simply spread out and enjoy the generous outdoor space. With its versatile layout and abundance of usable areas, this property offers possibilities that are difficult to find.
Property Details
Price:
$785,000
MLS #:
CV26176105
Status:
Active Under Contract
Beds:
3
Baths:
1
Type:
Single Family
Subtype:
Single Family Residence
Neighborhood:
669westcovina
Listed Date:
Aug 13, 2026
Finished Sq Ft:
1,342
Lot Size:
10,509 sqft / 0.24 acres (approx)
Year Built:
1952
See this Listing
Schools
School District:
West Covina
Interior
Appliances
DW, FSR
Bathrooms
1 Full Bathroom
Cooling
WW
Flooring
TILE, LAM, CARP
Heating
WL
Interior Features
CF, ST, RECL
Laundry Features
IG
Levels
A
Main Level Bathrooms
1
Main Level Bedrooms
3
Exterior
Attached Garage YN
1
Common Walls
NCW
Community Features
SL, SUB, CRB
Fencing
BW, WD, VNL
Garage Spaces
2
Other Structures
SHP, SBL
Parking Spots
4
Parking Total
4
Patio And Porch Features
CON, DK, PTO, POF
Roof
CMP
Spa Features
NO
View
NO
Financial
Map
Community
- Address128 N Walnuthaven DR West Covina CA
- CityWest Covina
- CountyLos Angeles
- Zip Code91790
Subdivisions in West Covina
Market Summary
Current real estate data for Single Family in West Covina as of Oct 05, 2026
176
Single Family Listed
62
Avg DOM
402
Avg $ / SqFt
$881,231
Avg List Price
Property Summary
- 128 N Walnuthaven DR West Covina CA is a Single Family for sale in West Covina, CA, 91790. It is listed for $785,000 and features 3 beds, 1 baths, and has approximately 1,342 square feet of living space, and was originally constructed in 1952. The current price per square foot is $585. The average price per square foot for Single Family listings in West Covina is $402. The average listing price for Single Family in West Covina is $881,231.
Similar Listings Nearby
 Courtesy of ELEMENT RE INC. Disclaimer: All data relating to real estate for sale on this page comes from the Broker Reciprocity (BR) of the California Regional Multiple Listing Service. Detailed information about real estate listings held by brokerage firms other than include the name of the listing broker. Neither the listing company nor shall be responsible for any typographical errors, misinformation, misprints and shall be held totally harmless. The Broker providing this data believes it to be correct, but advises interested parties to confirm any item before relying on it in a purchase decision. Copyright 2026. California Regional Multiple Listing Service. All rights reserved.
128 N Walnuthaven DR
West Covina, CA