
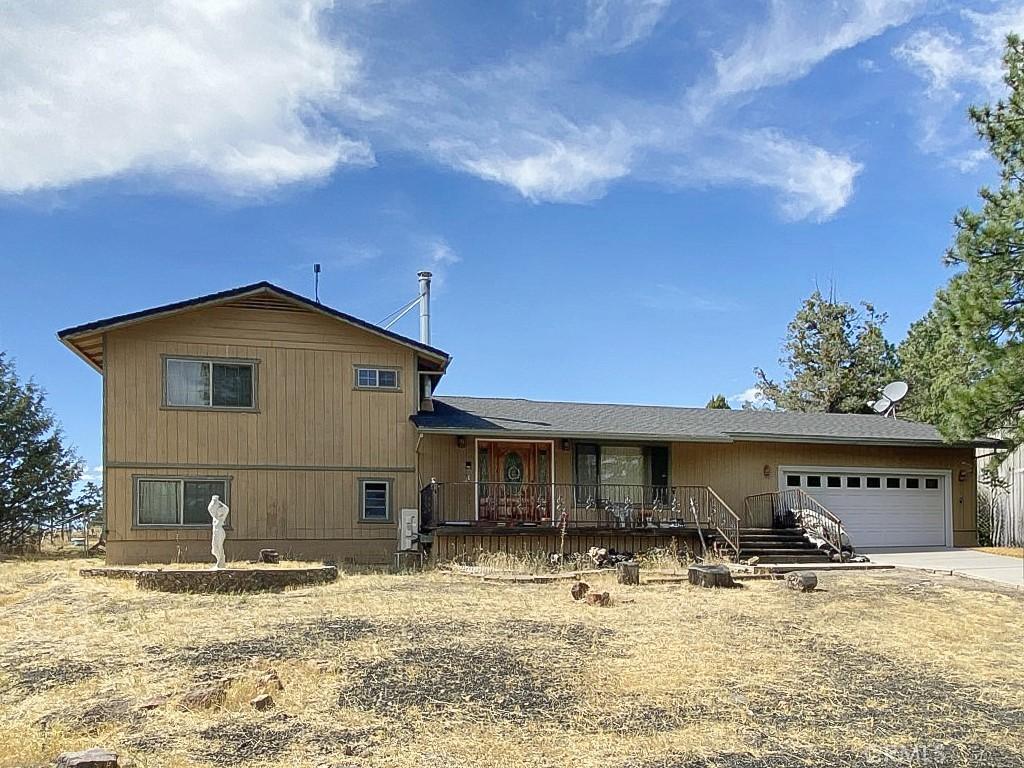
BRING YOUR VISION TO THIS LAKE SHASTINA HOME WITH MT. SHASTA VIEWS!
Imagine waking up to views of Mt. Shasta, enjoying sunny days in a spacious fenced backyard, and having room for family, friends, pets, projects, and all the things that make a house feel like home.
Located in Lake Shastina, this approximately 1,800 sq ft, 4-bedroom, 2-bath home offers a versatile layout and plenty of opportunity to create something special. The heart of the home is an open kitchen, dining, and living area designed for gathering, with a separate den/family room offering even more space to relax, work, or entertain.
The kitchen is ready for the next home chef, featuring some newer appliances, an electric range, and a double wall oven—perfect when you’re cooking for a crowd or hosting holiday dinners. A bedroom and bathroom downstairs provide flexibility for guests or multigenerational living, while three additional bedrooms and a bathroom are located upstairs.
Comfort is covered with central A/C and heat, complemented by a wood stove for cozy evenings. The attached 2-car garage/workshop with hot tub offers room for vehicles, hobbies, projects, and storage.
Outside, the large, fenced backyard provides a great space for kids and pets to play. A gated entry adds convenient parking for an RV or boat, making this property especially appealing to those who enjoy outdoor adventures.
And then there’s the view. Mt. Shasta can be enjoyed from the home and front yard, while the property’s plentiful sunshine could make it an appealing location for adding solar.
The south side of the roof was replaced in 2026, and the heat pump and plenum were replaced approximately 5 years ago.
This isn’t a home that demands perfection—it invites possibility. For the buyer who can look past what is and envision what could be, there’s an opportunity here to create a home that truly reflects your style and dreams.
Come see it for yourself. SCHEDULE A TOUR, BRING YOUR IMAGINATION, AND DISCOVER THE POSSIBILITIES WAITING FOR YOU IN LAKE SHASTINA!
Imagine waking up to views of Mt. Shasta, enjoying sunny days in a spacious fenced backyard, and having room for family, friends, pets, projects, and all the things that make a house feel like home.
Located in Lake Shastina, this approximately 1,800 sq ft, 4-bedroom, 2-bath home offers a versatile layout and plenty of opportunity to create something special. The heart of the home is an open kitchen, dining, and living area designed for gathering, with a separate den/family room offering even more space to relax, work, or entertain.
The kitchen is ready for the next home chef, featuring some newer appliances, an electric range, and a double wall oven—perfect when you’re cooking for a crowd or hosting holiday dinners. A bedroom and bathroom downstairs provide flexibility for guests or multigenerational living, while three additional bedrooms and a bathroom are located upstairs.
Comfort is covered with central A/C and heat, complemented by a wood stove for cozy evenings. The attached 2-car garage/workshop with hot tub offers room for vehicles, hobbies, projects, and storage.
Outside, the large, fenced backyard provides a great space for kids and pets to play. A gated entry adds convenient parking for an RV or boat, making this property especially appealing to those who enjoy outdoor adventures.
And then there’s the view. Mt. Shasta can be enjoyed from the home and front yard, while the property’s plentiful sunshine could make it an appealing location for adding solar.
The south side of the roof was replaced in 2026, and the heat pump and plenum were replaced approximately 5 years ago.
This isn’t a home that demands perfection—it invites possibility. For the buyer who can look past what is and envision what could be, there’s an opportunity here to create a home that truly reflects your style and dreams.
Come see it for yourself. SCHEDULE A TOUR, BRING YOUR IMAGINATION, AND DISCOVER THE POSSIBILITIES WAITING FOR YOU IN LAKE SHASTINA!
Property Details
Price:
$299,000
MLS #:
SN26190084
Status:
Active
Beds:
4
Baths:
2
Type:
Single Family
Subtype:
Single Family Residence
Listed Date:
Aug 30, 2026
Finished Sq Ft:
1,798
Lot Size:
11,761 sqft / 0.27 acres (approx)
Year Built:
1975
See this Listing
Schools
School District:
Other
Interior
Appliances
DW, RF, ER, DO, WHU
Bathrooms
2 Full Bathrooms
Cooling
CA, HP
Heating
ELC, FA, HP, WDS
Interior Features
RECL, STNC, TILC, OFP, _2STR
Laundry Features
IG, PRO, DINC, WH, WINC
Levels
S
Main Level Bathrooms
1
Main Level Bedrooms
1
Exterior
Accessibility Features
NO
Architectural Style
RAN, TRD
Attached Garage YN
1
Common Walls
NCW
Community Features
RUR, VLY, BLM, FHL, HRS, HNT, MTN, PSV, GOLF, LAKE, PARK, FISH, WATE, HIKI, BIKI, DGP
Construction Materials
WOD
Fencing
CH
Garage Spaces
2
Parking Spots
2
Parking Total
2
Patio And Porch Features
DK, PTO, WOD
Roof
CMP
Security Features
SD, COD
Spa Features
PVT
View
MT
Window Features
DPW
Financial
HOA Fee
$200
HOA Fee Frequency
SAN
Map
Community
- Address16843 Fawnskin Pl Weed CA
- CityWeed
- CountySiskiyou
- Zip Code96094
Market Summary
Current real estate data for Single Family in Weed as of Oct 04, 2026
5
Single Family Listed
42
Avg DOM
203
Avg $ / SqFt
$314,400
Avg List Price
Property Summary
- 16843 Fawnskin Pl Weed CA is a Single Family for sale in Weed, CA, 96094. It is listed for $299,000 and features 4 beds, 2 baths, and has approximately 1,798 square feet of living space, and was originally constructed in 1975. The current price per square foot is $166. The average price per square foot for Single Family listings in Weed is $203. The average listing price for Single Family in Weed is $314,400.
Similar Listings Nearby
 Courtesy of Mt. Shasta Realty Inc.. Disclaimer: All data relating to real estate for sale on this page comes from the Broker Reciprocity (BR) of the California Regional Multiple Listing Service. Detailed information about real estate listings held by brokerage firms other than include the name of the listing broker. Neither the listing company nor shall be responsible for any typographical errors, misinformation, misprints and shall be held totally harmless. The Broker providing this data believes it to be correct, but advises interested parties to confirm any item before relying on it in a purchase decision. Copyright 2026. California Regional Multiple Listing Service. All rights reserved.
16843 Fawnskin Pl
Weed, CA