
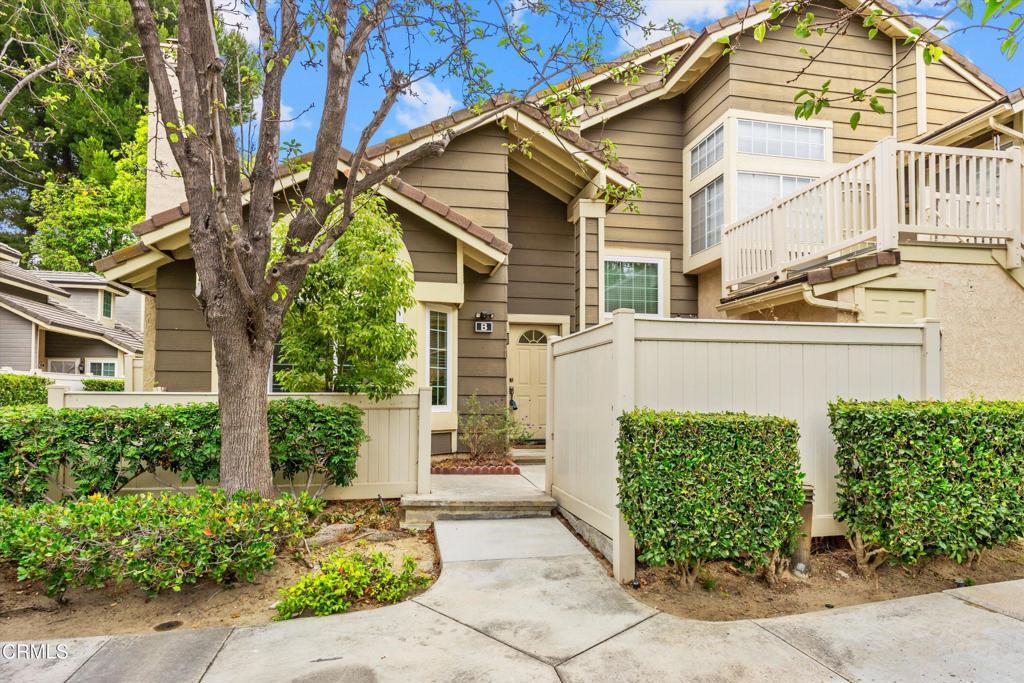
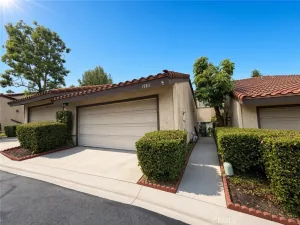
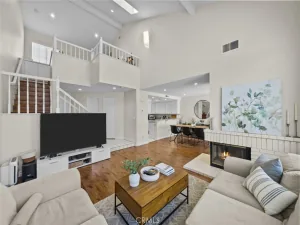
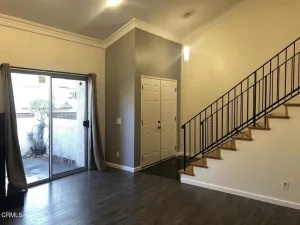
NEW Price ADJUSTMENT. Move right into this beautifully end-unit townhome in the highly desirable Ridgeline community! Featuring a newly installed roof, newer dual-pane windows, and gorgeous wood style vinyl flooring, this turnkey home offers the perfect combination of style, comfort, and convenience. A private front patio welcomes you with plenty of room to create your own garden sanctuary or outdoor entertaining space. Inside, the open concept floor plan is filled with natural light and features soaring cathedral ceilings, a spacious living room with an inviting fireplace, and a bright dining area with direct access to the front patio. The adjacent kitchen overlooks the dining and living areas, creating an ideal layout for both everyday living and entertaining. The versatile main level includes two bedrooms, including one with direct access to the guest bathroom featuring a dual sink vanity and tub/shower combination, making it an excellent option for a ground floor primary suite or guest room. The second bedroom is currently used as a home office. A second private patio provides the perfect space for weekend BBQs, outdoor dining, or relaxing with family and friends. Upstairs, the entire second level is dedicated to an impressive primary suite offering exceptional privacy. Double door entry, soaring ceilings, a large walk-in closet, and an ensuite bath with dual sinks and an oval soaking tub with shower create a peaceful retreat you’ll love coming home to. Additional features include an attached two car garage with direct access, a private laundry area, abundant guest parking just outside the home, and the added privacy of an end unit location. Ridgeline residents enjoy resort style amenities including a sparkling pool, relaxing spa, and expansive grassy picnic area. Just minutes away, Ronald Reagan Park offers tennis courts, a basketball court, playground, and open green space for outdoor recreation. Ideally located within the award winning Walnut Valley Unified School District and close to shopping, restaurants, parks, and convenient freeway access, this move-in-ready home offers the lifestyle you’ve been searching for. Don’t miss this rare opportunity to own one of Ridgeline’s most desirable floor plans–schedule your private showing today!
Property Details
Price:
$689,000
MLS #:
P1-27911
Status:
Active
Beds:
3
Baths:
2
Type:
Townhouse
Neighborhood:
668walnut
Listed Date:
Jul 8, 2026
Finished Sq Ft:
1,217
Lot Size:
158,471 sqft / 3.64 acres (approx)
Year Built:
1988
See this Listing
Schools
Elementary School:
Castle Rock
Middle School:
South Pointe
High School:
Diamond Bar
Interior
Appliances
DW, MW, RF, GR, WHU
Bathrooms
2 Full Bathrooms
Cooling
CA
Flooring
TILE, SEE, VINY
Heating
CF
Interior Features
RECL, OFP, CC, HCEL
Laundry Features
IG
Levels
U
Main Level Bathrooms
1
Main Level Bedrooms
2
Exterior
Architectural Style
CNT
Attached Garage YN
1
Common Walls
NOA, NOB, EU
Community Features
SDW, CRB, CW
Construction Materials
STC, LAP
Fencing
GOOD
Garage Spaces
2
Parking Spots
2
Parking Total
2
Patio And Porch Features
BRK, PTO, SEE, OPN
Roof
TLE
Security Features
SD, COD
Spa Features
AS, COM
View
NO
Window Features
DPW
Financial
HOA Fee
$650
HOA Fee 2
$90
HOA Fee 2 Frequency
MO
HOA Fee Frequency
MO
Map
Community
- Address20773 E Crest LN #B Walnut CA
- SubdivisionNot Applicable
- CityWalnut
- CountyLos Angeles
- Zip Code91789
Market Summary
Property Summary
- Located in the Not Applicable subdivision, 20773 E Crest LN #B Walnut CA is a Townhouse for sale in Walnut, CA, 91789. It is listed for $689,000 and features 3 beds, 2 baths, and has approximately 1,217 square feet of living space, and was originally constructed in 1988. The current price per square foot is $566. The average price per square foot for Townhouse listings in Walnut is $543. The average listing price for Townhouse in Walnut is $1,091,321.
Similar Listings Nearby
 Courtesy of BHHS California Properties. Disclaimer: All data relating to real estate for sale on this page comes from the Broker Reciprocity (BR) of the California Regional Multiple Listing Service. Detailed information about real estate listings held by brokerage firms other than include the name of the listing broker. Neither the listing company nor shall be responsible for any typographical errors, misinformation, misprints and shall be held totally harmless. The Broker providing this data believes it to be correct, but advises interested parties to confirm any item before relying on it in a purchase decision. Copyright 2026. California Regional Multiple Listing Service. All rights reserved.
20773 E Crest LN #B
Walnut, CA