
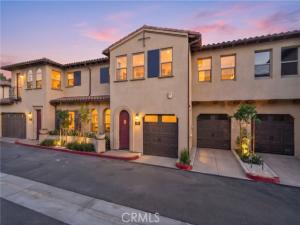
BUILDER INCENTIVES AVAILABLE: INTEREST-RATE BUYDOWN + CLOSING-COST ASSISTANCE, SUBJECT TO TERMS. 3 BEDROOMS | 4 BATHROOMS | 2,198 SQ FT | ALL BEDROOMS EN SUITE WITH WALK-IN CLOSETS | WALK-IN PANTRY | DOWNSTAIRS BATHROOM | UPSTAIRS LOFT + OFFICE AREA + LAUNDRY ROOM | TWO-CAR GARAGE.
Room to gather, space to focus, and everyday convenience—welcome to 812 Francesca Drive at Las Colinas. Built in 2024 by Madrid Builders, this new-construction townhouse combines Spanish-inspired character with a bright, open interior.
An arched front door and matching windows introduce the main living space, where warm wood-look flooring connects the living room, dining area, and kitchen. A 10-foot foyer ceiling and LED lighting enhance the welcoming atmosphere.
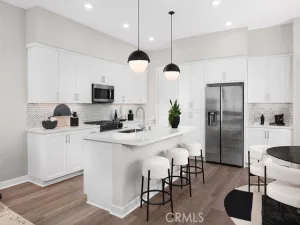
The kitchen centers around a generous island with room for meal preparation, casual seating, and serving guests. Glass pendant lights illuminate richly patterned countertops, complemented by white shaker cabinetry, sleek metal hardware, and coordinating backsplash detailing. Brand-new stainless steel appliances include a gas range, microwave, and dishwasher. A walk-in pantry keeps essentials organized, while the open layout keeps the kitchen connected to the living room. A downstairs bathroom adds convenience for residents and guests.
Upstairs, a loft offers an additional gathering space, a separate office area provides room for focused work, and a dedicated laundry room keeps daily tasks close to the bedrooms. French doors welcome you into the primary suite, complete with a spacious walk-in closet and an en suite bathroom featuring an extended dual-sink vanity, ample cabinet storage, and a glass-enclosed walk-in shower finished in white subway tile. Each of the two additional bedrooms includes its own walk-in closet and private en suite bathroom with a tub-and-shower combination.
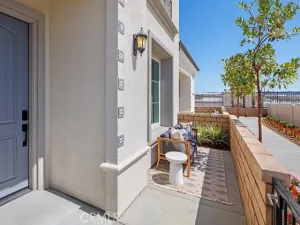
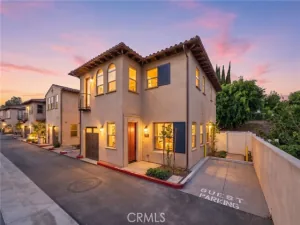
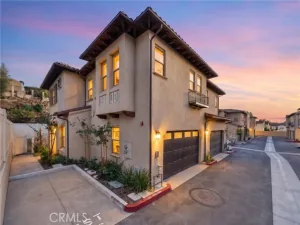
Stucco walls, a tile roof, and contrasting shutters carry the home’s architectural character outdoors. A two-car garage with individual doors provides convenient parking. Community amenities include an HOA-provided BBQ area and guest parking.
Located within Rowland Unified School District, with 24 Hour Fitness, grocery shopping, Home Depot, restaurants, and more within walking distance.
MAKE YOUR NEXT MOVE WITH BUILDER RATE-BUYDOWN + CLOSING-COST INCENTIVES. Incentive amounts and availability are subject to builder-approved purchase terms, buyer qualification, lender approval, and applicable contribution limits.
Room to gather, space to focus, and everyday convenience—welcome to 812 Francesca Drive at Las Colinas. Built in 2024 by Madrid Builders, this new-construction townhouse combines Spanish-inspired character with a bright, open interior.
An arched front door and matching windows introduce the main living space, where warm wood-look flooring connects the living room, dining area, and kitchen. A 10-foot foyer ceiling and LED lighting enhance the welcoming atmosphere.
The kitchen centers around a generous island with room for meal preparation, casual seating, and serving guests. Glass pendant lights illuminate richly patterned countertops, complemented by white shaker cabinetry, sleek metal hardware, and coordinating backsplash detailing. Brand-new stainless steel appliances include a gas range, microwave, and dishwasher. A walk-in pantry keeps essentials organized, while the open layout keeps the kitchen connected to the living room. A downstairs bathroom adds convenience for residents and guests.
Upstairs, a loft offers an additional gathering space, a separate office area provides room for focused work, and a dedicated laundry room keeps daily tasks close to the bedrooms. French doors welcome you into the primary suite, complete with a spacious walk-in closet and an en suite bathroom featuring an extended dual-sink vanity, ample cabinet storage, and a glass-enclosed walk-in shower finished in white subway tile. Each of the two additional bedrooms includes its own walk-in closet and private en suite bathroom with a tub-and-shower combination.
Stucco walls, a tile roof, and contrasting shutters carry the home’s architectural character outdoors. A two-car garage with individual doors provides convenient parking. Community amenities include an HOA-provided BBQ area and guest parking.
Located within Rowland Unified School District, with 24 Hour Fitness, grocery shopping, Home Depot, restaurants, and more within walking distance.
MAKE YOUR NEXT MOVE WITH BUILDER RATE-BUYDOWN + CLOSING-COST INCENTIVES. Incentive amounts and availability are subject to builder-approved purchase terms, buyer qualification, lender approval, and applicable contribution limits.
Property Details
Price:
$1,249,000
MLS #:
CV26232211
Status:
Active
Beds:
3
Baths:
3
Type:
Townhouse
Neighborhood:
668walnut
Listed Date:
Oct 28, 2026
Finished Sq Ft:
2,198
Lot Size:
1,693 sqft / 0.04 acres (approx)
Year Built:
2024
See this Listing
Schools
School District:
Rowland Unified
Interior
Appliances
6 Burner Stove, Gas Cooktop, Water Heater, Disposal, Built-In Range, Vented Exhaust Fan, Range Hood, Gas Oven, Dishwasher
Bathrooms
1 Full Bathroom, 2 Three Quarter Bathrooms, 1 Half Bathroom
Cooling
Central Air
Heating
Central
Interior Features
High Ceilings, Pantry, Recessed Lighting, Open Floorplan
Laundry Features
Laundry Closet, Gas & Electric Dryer Hookup, Washer Hookup
Levels
Two
Main Level Bathrooms
3
Exterior
Accessibility Features
None
Architectural Style
Spanish
Association Amenities
Maintenance, Barbecue, Outdoor Cooking Area, Maintenance Grounds, Picnic Area
Attached Garage YN
1
Common Walls
2+ Common Walls
Community Features
Street Lights, Storm Drains, Sidewalks, Suburban
Covered Spaces
2
Direction Faces
West
Garage Spaces
2
Parking Features
Assigned, Garage – Two Door
Parking Spots
2
Parking Total
2
Patio And Porch Features
None
Roof
Tile
Spa Features
None
Stories
2
View
None
Financial
HOA Fee
$410
HOA Fee Frequency
Monthly
HOA Name
TBD
HOA Phone
8888888888
Map
Community
- Address812 Francesca Walnut CA
- CityWalnut
- CountyLos Angeles
- Zip Code91789
Market Summary
Property Summary
- 812 Francesca Walnut CA is a Townhouse for sale in Walnut, CA, 91789. It is listed for $1,249,000 and features 3 beds, 3 baths, and has approximately 2,198 square feet of living space, and was originally constructed in 2024. The current price per square foot is $568. The average price per square foot for Townhouse listings in Walnut is $559. The average listing price for Townhouse in Walnut is $956,289.
Similar Listings Nearby
 Courtesy of eXp Realty of Greater Los Angeles. Disclaimer: All data relating to real estate for sale on this page comes from the Broker Reciprocity (BR) of the California Regional Multiple Listing Service. Detailed information about real estate listings held by brokerage firms other than include the name of the listing broker. Neither the listing company nor shall be responsible for any typographical errors, misinformation, misprints and shall be held totally harmless. The Broker providing this data believes it to be correct, but advises interested parties to confirm any item before relying on it in a purchase decision. Copyright 2026. California Regional Multiple Listing Service. All rights reserved.
812 Francesca
Walnut, CA