
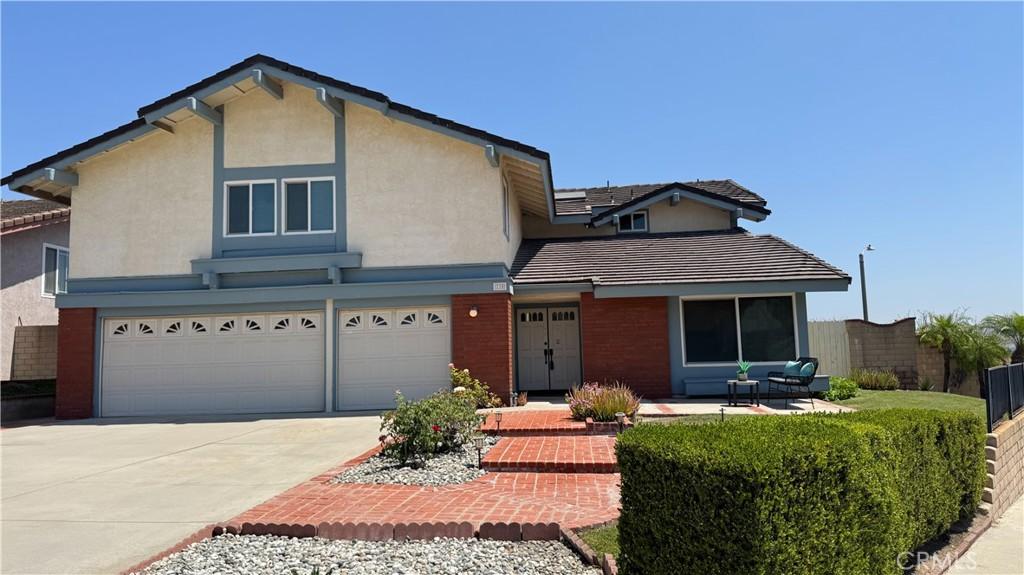
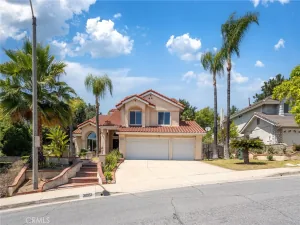
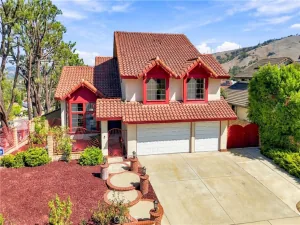
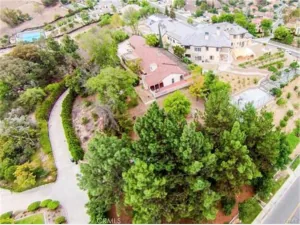
Amazing family home perched atop a quiet hilltop cul-de-sac, this exceptional home offers sweeping city views and a premier location within the award-winning Walnut School District, including Walnut High School. The spacious floor plan features five bedrooms, three bathrooms, and a versatile upstairs bonus room.
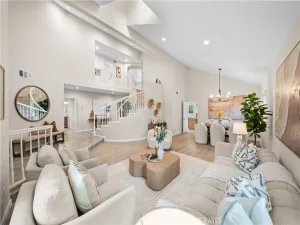
The inviting family room flows into the kitchen and breakfast nook, while large windows and a sliding glass door fill the home with natural light. A main-floor bedroom and bathroom offer flexibility for guests or multi-generational living.
Upstairs, the primary suite includes an expansive private bathroom with separate bathtub and shower, along with three additional bedrooms, a hallway bathroom, and a generously sized bonus room ideal for a playroom, office, or media space. An oversized attached three-car garage with built-in shelving and washer/dryer hookups completes this wonderful family home.
The inviting family room flows into the kitchen and breakfast nook, while large windows and a sliding glass door fill the home with natural light. A main-floor bedroom and bathroom offer flexibility for guests or multi-generational living.
Upstairs, the primary suite includes an expansive private bathroom with separate bathtub and shower, along with three additional bedrooms, a hallway bathroom, and a generously sized bonus room ideal for a playroom, office, or media space. An oversized attached three-car garage with built-in shelving and washer/dryer hookups completes this wonderful family home.
Property Details
Price:
$1,350,000
MLS #:
WS26046066
Status:
Active
Beds:
5
Baths:
3
Type:
Single Family
Subtype:
Single Family Residence
Neighborhood:
668walnut
Listed Date:
Aug 6, 2026
Finished Sq Ft:
2,919
Lot Size:
9,718 sqft / 0.22 acres (approx)
Year Built:
1985
See this Listing
Schools
School District:
Walnut Valley Unified
High School:
Walnut
Interior
Bathrooms
3 Full Bathrooms
Cooling
CA
Heating
CF
Interior Features
CC, HCEL
Laundry Features
IG, IN
Levels
U
Main Level Bathrooms
1
Main Level Bedrooms
1
Exterior
Attached Garage YN
1
Common Walls
NCW
Community Features
SDW, CRB
Fencing
BR, BW
Garage Spaces
3
Parking Spots
3
Parking Total
3
Roof
TLE
View
CI, HI, NE
Financial
Map
Community
- Address330 Amberwood DR Walnut CA
- CityWalnut
- CountyLos Angeles
- Zip Code91789
Market Summary
Current real estate data for Single Family in Walnut as of Oct 18, 2026
147
Single Family Listed
60
Avg DOM
443
Avg $ / SqFt
$1,231,690
Avg List Price
Property Summary
- 330 Amberwood DR Walnut CA is a Single Family for sale in Walnut, CA, 91789. It is listed for $1,350,000 and features 5 beds, 3 baths, and has approximately 2,919 square feet of living space, and was originally constructed in 1985. The current price per square foot is $462. The average price per square foot for Single Family listings in Walnut is $443. The average listing price for Single Family in Walnut is $1,231,690.
Similar Listings Nearby
 Courtesy of IRN REALTY. Disclaimer: All data relating to real estate for sale on this page comes from the Broker Reciprocity (BR) of the California Regional Multiple Listing Service. Detailed information about real estate listings held by brokerage firms other than include the name of the listing broker. Neither the listing company nor shall be responsible for any typographical errors, misinformation, misprints and shall be held totally harmless. The Broker providing this data believes it to be correct, but advises interested parties to confirm any item before relying on it in a purchase decision. Copyright 2026. California Regional Multiple Listing Service. All rights reserved.
330 Amberwood DR
Walnut, CA