
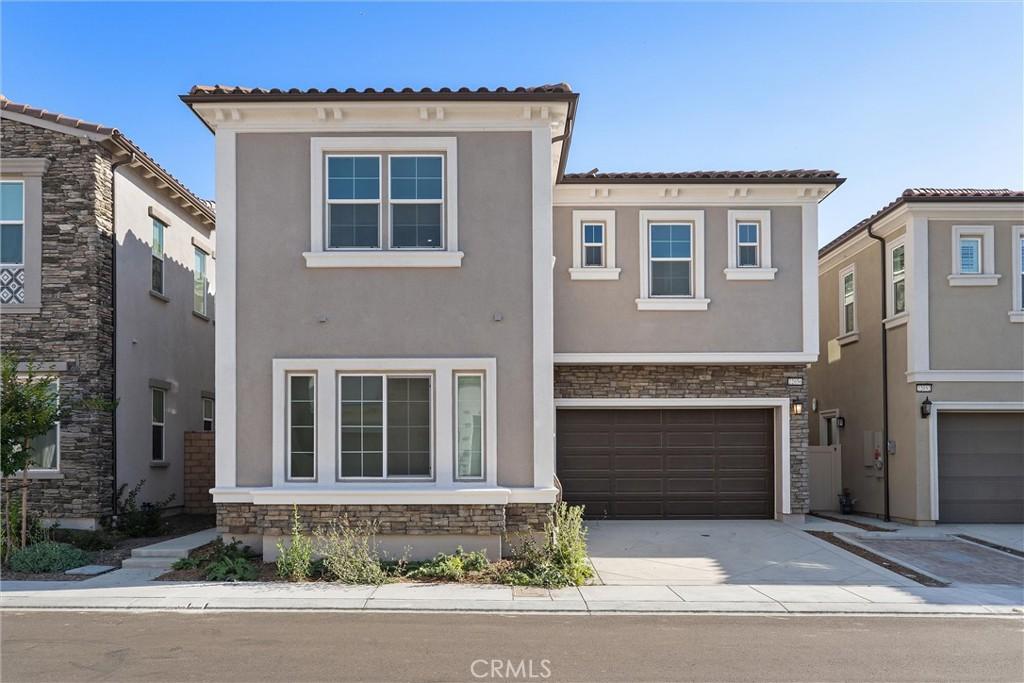
Welcome to 22056 Portofino Drive, a Plan 4 home in the Las Vistas collection at The Terraces at Walnut, a 24-hour guard-gated community by CBC Homes. Built in 2024, the home offers 2,618 sq. ft. with 4 bedrooms and 3.5 baths. It is currently the only home on the market on the west side of Portofino Drive, with panoramic views that rank among the best in the community.
The home sits on one of the few premium oversized lots in Las Vistas. These lots required an additional premium at purchase and are now sold out, so the builder no longer offers them. The location also gets some of the best natural light in the neighborhood, staying bright throughout the day.
Inside, premium upgraded flooring runs through both levels with no carpet anywhere. The open floor plan includes a kitchen with premium stainless steel appliances and a spacious great room. A full bedroom and full bathroom on the first floor is ideal for guests, in-laws, or a home office.
Upstairs features an oversized loft that works well as a second living room or entertainment space, plus a separate laundry room with its own sink. The primary suite takes in the panoramic views and includes a generous walk-in closet and an oversized bathroom with a separate soaking tub and shower, dual sinks, and plenty of space to spread out. One of the standout features is the builder’s optional deck, an expensive premium upgrade that extends the living space outdoors and takes full advantage of the westward view. The solar panels are fully paid off.
Community amenities include a playground, picnic areas with tables, and a mini golf area. The home is located in the award-winning Walnut Valley Unified School District and minutes from the community’s new plaza, currently home to Starbucks and Jersey Mike’s, with more shops and restaurants to come.
The home sits on one of the few premium oversized lots in Las Vistas. These lots required an additional premium at purchase and are now sold out, so the builder no longer offers them. The location also gets some of the best natural light in the neighborhood, staying bright throughout the day.
Inside, premium upgraded flooring runs through both levels with no carpet anywhere. The open floor plan includes a kitchen with premium stainless steel appliances and a spacious great room. A full bedroom and full bathroom on the first floor is ideal for guests, in-laws, or a home office.
Upstairs features an oversized loft that works well as a second living room or entertainment space, plus a separate laundry room with its own sink. The primary suite takes in the panoramic views and includes a generous walk-in closet and an oversized bathroom with a separate soaking tub and shower, dual sinks, and plenty of space to spread out. One of the standout features is the builder’s optional deck, an expensive premium upgrade that extends the living space outdoors and takes full advantage of the westward view. The solar panels are fully paid off.
Community amenities include a playground, picnic areas with tables, and a mini golf area. The home is located in the award-winning Walnut Valley Unified School District and minutes from the community’s new plaza, currently home to Starbucks and Jersey Mike’s, with more shops and restaurants to come.
Property Details
Price:
$1,850,000
MLS #:
WS26148601
Status:
Active
Beds:
4
Baths:
4
Type:
Single Family
Subtype:
Single Family Residence
Neighborhood:
668walnut
Listed Date:
Jul 8, 2026
Finished Sq Ft:
2,618
Lot Size:
3,500 sqft / 0.08 acres (approx)
Year Built:
2024
See this Listing
Schools
School District:
Walnut Valley Unified
Interior
Appliances
DW, FZ, GD, IM, MW, RF, ESA, GO, GR, ESWH, HOD, TW
Bathrooms
3 Full Bathrooms, 1 Half Bathroom
Cooling
CA, ES
Flooring
LAM
Heating
FA, CF, ES
Interior Features
ST, RECL, OFP, PTRY, BL, HCEL, QTZC
Laundry Features
GE, IR, IN, UL, WH
Levels
U
Main Level Bathrooms
2
Main Level Bedrooms
1
Exterior
Architectural Style
CNT
Attached Garage YN
1
Common Walls
NCW
Community Features
SDW, SL, SUB, VLY, CRB, FHL, CW, MTN, PARK
Exterior Features
RG
Garage Spaces
2
Green Energy Efficient
CON, WIN, APL, HVC, WTR
Parking Spots
2
Parking Total
2
Patio And Porch Features
DK, EN
Roof
TLE
Security Features
SD, _24HR, COD, FS, GC, GA
Spa Features
NO
View
CI, HI, MT, PA, TW, NE
Window Features
DPW, ESW
Financial
HOA Fee
$415
HOA Fee Frequency
MO
Map
Community
- Address22056 Portofino DR Walnut CA
- CityWalnut
- CountyLos Angeles
- Zip Code91789
Market Summary
Current real estate data for Single Family in Walnut as of Oct 04, 2026
131
Single Family Listed
52
Avg DOM
438
Avg $ / SqFt
$1,229,697
Avg List Price
Property Summary
- 22056 Portofino DR Walnut CA is a Single Family for sale in Walnut, CA, 91789. It is listed for $1,850,000 and features 4 beds, 4 baths, and has approximately 2,618 square feet of living space, and was originally constructed in 2024. The current price per square foot is $707. The average price per square foot for Single Family listings in Walnut is $438. The average listing price for Single Family in Walnut is $1,229,697.
Similar Listings Nearby
 Courtesy of KW Executive. Disclaimer: All data relating to real estate for sale on this page comes from the Broker Reciprocity (BR) of the California Regional Multiple Listing Service. Detailed information about real estate listings held by brokerage firms other than include the name of the listing broker. Neither the listing company nor shall be responsible for any typographical errors, misinformation, misprints and shall be held totally harmless. The Broker providing this data believes it to be correct, but advises interested parties to confirm any item before relying on it in a purchase decision. Copyright 2026. California Regional Multiple Listing Service. All rights reserved.
22056 Portofino DR
Walnut, CA