
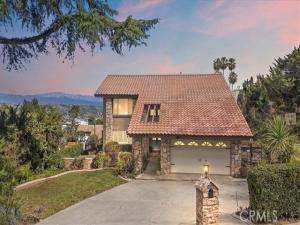
Welcome to this Charming residence in the highly desirable city of Walnut. This Beautiful South-facing pool home with 4 bedrooms and 3 bathrooms offers approx. 2265sq ft of living space on a spacious 9932sq ft lot. Impeccably maintained, it blends timeless elegance with modern comfort and ideal for both everyday living and entertaining. The stunning double glass door entry welcomes you into a bright and inviting interior, with beautiful chandelier, travertine and wide-plank flooring. The spacious living room flows effortlessly into the dining area and gourmet kitchen, creating an ideal layout for both everyday living and entertaining. The Kitchen offers quartz countertops and stainless-steel appliances; it opens to a cozy family room featuring a built-in mini wet bar and a fireplace set against a stone veneer accent wall. All bedrooms are located upstairs, offering privacy, the hallway and bedrooms feature engineered wood flooring and recessed lighting. The Primary suite is generously sized and includes a stylish barn door leading to a beautiful ensuite bathroom with dual sinks, an enclosed shower area and a walk-in closet. A secondary bedroom and an office can enjoy the city views, and the additional bathroom is upgraded with quartz countertops and walk in shower. The backyard is great for entertaining with sparkling pool, outdoor shower, and expansive area for gatherings. Beautiful curb appeal meticulously maintained landscaping and prime location near shopping, dining and convenient access to the 57 and 60 freeways. Don’t miss this rare opportunity!
Property Details
Price:
$1,298,800
MLS #:
TR26058747
Status:
Active
Beds:
4
Baths:
3
Type:
Single Family
Subtype:
Single Family Residence
Neighborhood:
668walnut
Listed Date:
Jul 8, 2026
Finished Sq Ft:
2,265
Lot Size:
9,932 sqft / 0.23 acres (approx)
Year Built:
1974
See this Listing
Schools
School District:
Rowland Unified
High School:
Rowland
Interior
Appliances
Gas Cooktop, Water Heater, Microwave, Gas Oven, Dishwasher
Bathrooms
3 Full Bathrooms
Cooling
Central Air
Flooring
Tile, Vinyl, Wood
Heating
Central
Interior Features
Crown Molding, Wet Bar, Quartz Counters, Recessed Lighting, Granite Counters
Laundry Features
Gas Dryer Hookup, In Garage, Washer Hookup
Levels
Two
Main Level Bathrooms
1
Exterior
Architectural Style
Mediterranean
Attached Garage YN
1
Common Walls
No Common Walls
Community Features
Street Lights, Sidewalks
Construction Materials
Stone Veneer, Stucco, Stone, Drywall Walls
Covered Spaces
2
Direction Faces
South
Fencing
Stone, Wrought Iron
Garage Spaces
2
Lot Features
Sprinklers In Front, Corner Lot, Sprinklers On Side, Lot 6500-9999, Front Yard, Garden, Sprinklers In Rear
Open Parking YN
1
Parking Features
Garage, Garage – Single Door, Garage Faces Front, Driveway
Parking Spots
2
Parking Total
2
Patio And Porch Features
Patio Open
Roof
Tile
Security Features
Carbon Monoxide Detector(s), Smoke Detector(s)
Spa Features
In Ground
Stories
2
View
Mountain(s), City Lights, Peek-A-Boo
Window Features
Shutters, Double Pane Windows, Drapes, Blinds
Financial
Map
Community
- Address20505 Missionary Ridge Street Walnut CA
- CityWalnut
- CountyLos Angeles
- Zip Code91789
Market Summary
Current real estate data for Single Family in Walnut as of Oct 20, 2026
89
Single Family Listed
67
Avg DOM
611
Avg $ / SqFt
$1,702,703
Avg List Price
Property Summary
- 20505 Missionary Ridge Street Walnut CA is a Single Family for sale in Walnut, CA, 91789. It is listed for $1,298,800 and features 4 beds, 3 baths, and has approximately 2,265 square feet of living space, and was originally constructed in 1974. The current price per square foot is $573. The average price per square foot for Single Family listings in Walnut is $611. The average listing price for Single Family in Walnut is $1,702,703.
Similar Listings Nearby
 Courtesy of WeTrust Realty. Disclaimer: All data relating to real estate for sale on this page comes from the Broker Reciprocity (BR) of the California Regional Multiple Listing Service. Detailed information about real estate listings held by brokerage firms other than include the name of the listing broker. Neither the listing company nor shall be responsible for any typographical errors, misinformation, misprints and shall be held totally harmless. The Broker providing this data believes it to be correct, but advises interested parties to confirm any item before relying on it in a purchase decision. Copyright 2026. California Regional Multiple Listing Service. All rights reserved.
20505 Missionary Ridge Street
Walnut, CA