
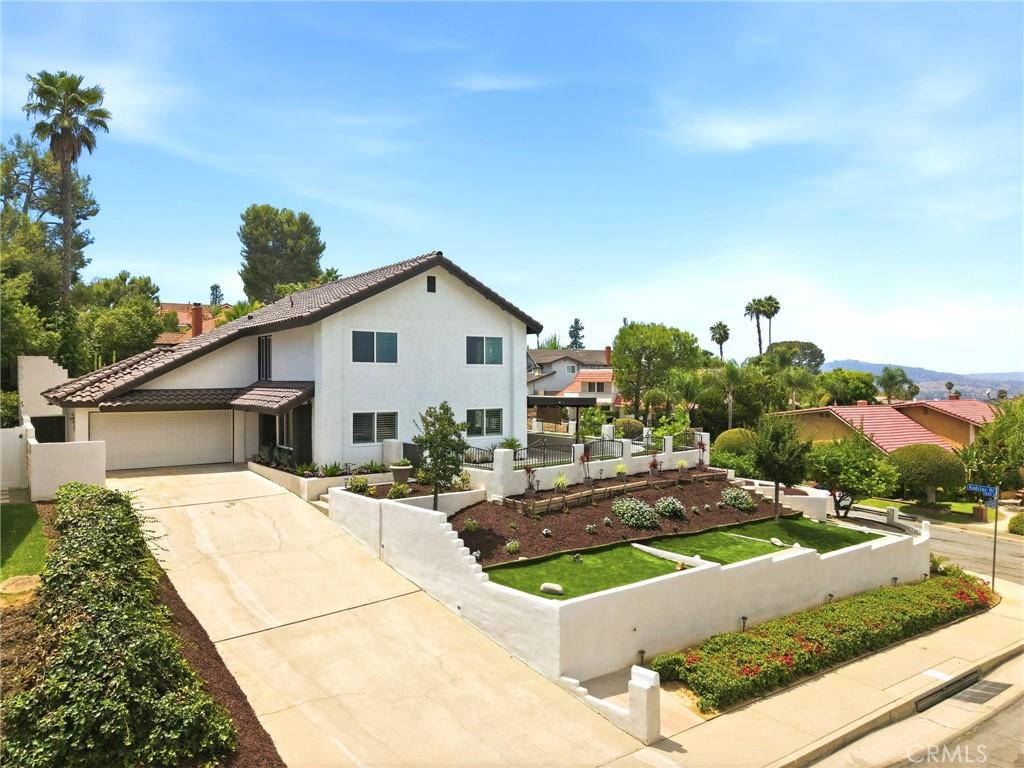
Welcome to this desirable corner-lot home, ideally situated just minutes from Royal Vista Golf Club and offering beautiful city views. This spacious residence features 4 bedrooms, 2.5 bathrooms, approximately 2,265 sq. ft. of living space, a generous 8,567 sq. ft. lot, and a 2-car attached garage. The home offers a comfortable and functional layout with plenty of space for everyday living and entertaining.
Upon entry, you are welcomed into a spacious formal living room and dining area, both featuring laminate flooring. The dining room offers direct access to the backyard through a sliding glass door. The kitchen provides ample cabinet storage, granite countertops, and a full complement of appliances, making it a practical space for preparing meals and gathering with family. Adjacent to the kitchen is a cozy family room featuring a gas fireplace, wet bar, parquet flooring, and a second sliding door leading to the backyard.
Upstairs, the spacious primary bedroom showcases impressive views, a large walk-in closet, and its own gas fireplace, creating a relaxing retreat. Three additional bedrooms are located on the second floor and also enjoy views of the surrounding area.
Step outside to the backyard and enjoy a variety of mature fruit trees, including apricot, avocado, apple, and lemon trees, all supported by sprinklers. Conveniently located near the 60 and 57 Freeways, shopping, dining, golf, and numerous other amenities, this home offers a great combination of space, views, and convenience.
Upon entry, you are welcomed into a spacious formal living room and dining area, both featuring laminate flooring. The dining room offers direct access to the backyard through a sliding glass door. The kitchen provides ample cabinet storage, granite countertops, and a full complement of appliances, making it a practical space for preparing meals and gathering with family. Adjacent to the kitchen is a cozy family room featuring a gas fireplace, wet bar, parquet flooring, and a second sliding door leading to the backyard.
Upstairs, the spacious primary bedroom showcases impressive views, a large walk-in closet, and its own gas fireplace, creating a relaxing retreat. Three additional bedrooms are located on the second floor and also enjoy views of the surrounding area.
Step outside to the backyard and enjoy a variety of mature fruit trees, including apricot, avocado, apple, and lemon trees, all supported by sprinklers. Conveniently located near the 60 and 57 Freeways, shopping, dining, golf, and numerous other amenities, this home offers a great combination of space, views, and convenience.
Property Details
Price:
$1,299,000
MLS #:
PW26166532
Status:
Active
Beds:
4
Baths:
3
Type:
Single Family
Subtype:
Single Family Residence
Neighborhood:
668walnut
Listed Date:
Aug 21, 2026
Finished Sq Ft:
2,265
Lot Size:
8,569 sqft / 0.20 acres (approx)
Year Built:
1974
See this Listing
Schools
School District:
Rowland Unified
Interior
Appliances
DW, FSR, HOD
Bathrooms
2 Full Bathrooms, 1 Half Bathroom
Cooling
CA
Flooring
LAM
Heating
CF
Laundry Features
IG
Levels
U
Main Level Bathrooms
1
Exterior
Attached Garage YN
1
Common Walls
NCW
Community Features
SDW
Garage Spaces
2
Parking Spots
2
Parking Total
2
View
CI
Financial
Map
Community
- Address20400 Lake Canyon DR Walnut CA
- CityWalnut
- CountyLos Angeles
- Zip Code91789
Market Summary
Current real estate data for Single Family in Walnut as of Oct 16, 2026
147
Single Family Listed
58
Avg DOM
443
Avg $ / SqFt
$1,231,690
Avg List Price
Property Summary
- 20400 Lake Canyon DR Walnut CA is a Single Family for sale in Walnut, CA, 91789. It is listed for $1,299,000 and features 4 beds, 3 baths, and has approximately 2,265 square feet of living space, and was originally constructed in 1974. The current price per square foot is $574. The average price per square foot for Single Family listings in Walnut is $443. The average listing price for Single Family in Walnut is $1,231,690.
Similar Listings Nearby
 Courtesy of New Century Realtors. Disclaimer: All data relating to real estate for sale on this page comes from the Broker Reciprocity (BR) of the California Regional Multiple Listing Service. Detailed information about real estate listings held by brokerage firms other than include the name of the listing broker. Neither the listing company nor shall be responsible for any typographical errors, misinformation, misprints and shall be held totally harmless. The Broker providing this data believes it to be correct, but advises interested parties to confirm any item before relying on it in a purchase decision. Copyright 2026. California Regional Multiple Listing Service. All rights reserved.
20400 Lake Canyon DR
Walnut, CA