

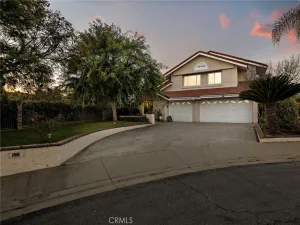
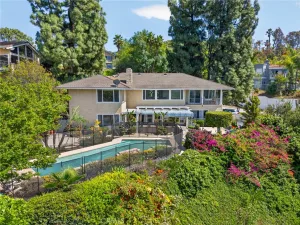
Perched on an expansive 12,036 sq.ft. view lot in Walnut’s highly sought-after Timberline Community, this extensively redesigned south-facing residence offers a rare combination of panoramic views, designer finishes, and future potential. Unlike many view homes where the scenery is reserved for the upper level, this exceptional property captures breathtaking mountain and city-light vistas from both floors, creating a truly immersive indoor-outdoor living experience.
Offering approximately 2,440 sq.ft. of living space, including a fully permitted sunroom, the home features 4 bedrooms and 3 bathrooms within a thoughtfully designed floor plan that balances comfort, functionality, and elegance. Every detail has been carefully curated, from the stunning modern kitchen with custom cabinetry and premium finishes to the beautifully reimagined bathrooms, luxury flooring, updated lighting, and refined designer touches throughout.
Sun-filled living spaces flow effortlessly into the versatile sunroom, providing the perfect setting for a home office, fitness studio, playroom, or additional entertaining space. Upstairs, the spacious primary suite serves as a private retreat, highlighted by a generous view balcony where sweeping sunsets and tranquil hillside scenery become part of your daily routine.
The professionally redesigned backyard offers both beauty and functionality, creating an ideal setting for gatherings, relaxation, and enjoying Walnut’s picturesque surroundings. With its oversized lot, the property also presents exciting possibilities for future expansion, a pool, outdoor amenities, or potential ADU opportunities.
Located within the award-winning Walnut Valley Unified School District and just minutes from Mt. SAC, Cal Poly Pomona, parks, trails, shopping, dining, and major commuter routes, this turnkey residence delivers an increasingly rare opportunity: a fully renovated view home with exceptional lot size, versatile living space, and room to grow. A standout offering in one of Walnut’s most desirable neighborhoods.
Offering approximately 2,440 sq.ft. of living space, including a fully permitted sunroom, the home features 4 bedrooms and 3 bathrooms within a thoughtfully designed floor plan that balances comfort, functionality, and elegance. Every detail has been carefully curated, from the stunning modern kitchen with custom cabinetry and premium finishes to the beautifully reimagined bathrooms, luxury flooring, updated lighting, and refined designer touches throughout.
Sun-filled living spaces flow effortlessly into the versatile sunroom, providing the perfect setting for a home office, fitness studio, playroom, or additional entertaining space. Upstairs, the spacious primary suite serves as a private retreat, highlighted by a generous view balcony where sweeping sunsets and tranquil hillside scenery become part of your daily routine.
The professionally redesigned backyard offers both beauty and functionality, creating an ideal setting for gatherings, relaxation, and enjoying Walnut’s picturesque surroundings. With its oversized lot, the property also presents exciting possibilities for future expansion, a pool, outdoor amenities, or potential ADU opportunities.
Located within the award-winning Walnut Valley Unified School District and just minutes from Mt. SAC, Cal Poly Pomona, parks, trails, shopping, dining, and major commuter routes, this turnkey residence delivers an increasingly rare opportunity: a fully renovated view home with exceptional lot size, versatile living space, and room to grow. A standout offering in one of Walnut’s most desirable neighborhoods.
Property Details
Price:
$1,730,000
MLS #:
OC26121553
Status:
Active
Beds:
4
Baths:
3
Type:
Single Family
Subtype:
Single Family Residence
Neighborhood:
668walnut
Listed Date:
Jun 4, 2026
Finished Sq Ft:
2,440
Lot Size:
12,036 sqft / 0.28 acres (approx)
Year Built:
1988
See this Listing
Schools
School District:
Walnut Valley Unified
Interior
Bathrooms
3 Full Bathrooms
Cooling
CA
Heating
CF
Laundry Features
IN
Levels
U
Main Level Bathrooms
1
Exterior
Attached Garage YN
1
Common Walls
NCW
Community Features
SDW, SL, PARK
Garage Spaces
2
Parking Spots
2
Parking Total
2
View
CI, MT
Financial
Map
Community
- Address1941 N Onyx Walnut CA
- CityWalnut
- CountyLos Angeles
- Zip Code91789
Market Summary
Current real estate data for Single Family in Walnut as of Jul 09, 2026
86
Single Family Listed
60
Avg DOM
461
Avg $ / SqFt
$1,430,426
Avg List Price
Property Summary
- 1941 N Onyx Walnut CA is a Single Family for sale in Walnut, CA, 91789. It is listed for $1,730,000 and features 4 beds, 3 baths, and has approximately 2,440 square feet of living space, and was originally constructed in 1988. The current price per square foot is $709. The average price per square foot for Single Family listings in Walnut is $461. The average listing price for Single Family in Walnut is $1,430,426.
Similar Listings Nearby
 Courtesy of JC Pacific Corp. Disclaimer: All data relating to real estate for sale on this page comes from the Broker Reciprocity (BR) of the California Regional Multiple Listing Service. Detailed information about real estate listings held by brokerage firms other than include the name of the listing broker. Neither the listing company nor shall be responsible for any typographical errors, misinformation, misprints and shall be held totally harmless. The Broker providing this data believes it to be correct, but advises interested parties to confirm any item before relying on it in a purchase decision. Copyright 2026. California Regional Multiple Listing Service. All rights reserved.
1941 N Onyx
Walnut, CA