

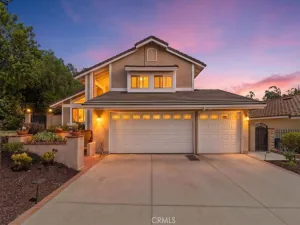
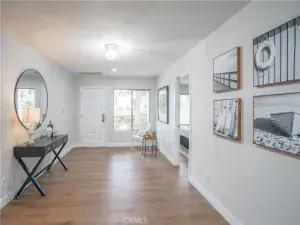
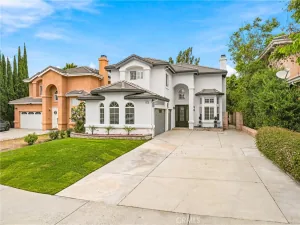
This thoughtfully remodeled home welcomes you with stunning curb appeal and features four bedrooms, three bathrooms, and an open floor plan enhanced by vaulted ceilings, recessed lighting, and durable laminate flooring. The interior flows effortlessly from the formal living and dining to a secondary living area complete with family room, bright breakfast nook and wet bar.
The primary suite serves as a true sanctuary, boasting a walk-in closet and a modernized ensuite with dual sinks.
Move-in ready with peace of mind, the home includes a newer HVAC system, tankless water heater, water softener, and recent termite clearance.
Step outside to a private oasis with no rear neighbors. The expansive backyard is designed for relaxation and entertaining, featuring a heated pool and spa with a security fence, and a covered pergola.
Situated just three houses away from the sprawling trails, splash pad, and seasonal concerts at Creekside Park, the location is unparalleled. With close proximity to Cal Poly Pomona and Mt. SAC, this home represents a premier opportunity to secure a high-quality lifestyle in one of Walnut’s most sought-after pockets.
The primary suite serves as a true sanctuary, boasting a walk-in closet and a modernized ensuite with dual sinks.
Move-in ready with peace of mind, the home includes a newer HVAC system, tankless water heater, water softener, and recent termite clearance.
Step outside to a private oasis with no rear neighbors. The expansive backyard is designed for relaxation and entertaining, featuring a heated pool and spa with a security fence, and a covered pergola.
Situated just three houses away from the sprawling trails, splash pad, and seasonal concerts at Creekside Park, the location is unparalleled. With close proximity to Cal Poly Pomona and Mt. SAC, this home represents a premier opportunity to secure a high-quality lifestyle in one of Walnut’s most sought-after pockets.
Property Details
Price:
$1,289,000
MLS #:
CV26158477
Status:
Active
Beds:
4
Baths:
3
Type:
Single Family
Subtype:
Single Family Residence
Neighborhood:
668walnut
Listed Date:
Aug 4, 2026
Finished Sq Ft:
2,082
Lot Size:
9,272 sqft / 0.21 acres (approx)
Year Built:
1983
See this Listing
Schools
School District:
Rowland Unified
High School:
Nogales
Interior
Appliances
DW, GD, MW, WLR, GO, GR, TW, VEF, WHU
Bathrooms
3 Full Bathrooms
Cooling
CA
Flooring
LAM
Heating
CF
Interior Features
PC, WB, BAR, RECL, PTRY, BC, CC, QTZC
Laundry Features
IG
Levels
U
Main Level Bathrooms
1
Exterior
Attached Garage YN
1
Common Walls
NCW
Community Features
SDW, SL, SUB, CRB
Direction Faces
N
Exterior Features
LIT, RG
Fencing
BW, WI
Garage Spaces
2
Parking Spots
4
Parking Total
4
Patio And Porch Features
BRK, CO, PTO, SL, POF
Roof
TLE
Security Features
SD, COD
Spa Features
IG, PVT
View
HI
Financial
Map
Community
- Address19356 Colina Drive Walnut CA
- CityWalnut
- CountyLos Angeles
- Zip Code91789
Market Summary
Current real estate data for Single Family in Walnut as of Aug 06, 2026
121
Single Family Listed
56
Avg DOM
473
Avg $ / SqFt
$1,342,477
Avg List Price
Property Summary
- 19356 Colina Drive Walnut CA is a Single Family for sale in Walnut, CA, 91789. It is listed for $1,289,000 and features 4 beds, 3 baths, and has approximately 2,082 square feet of living space, and was originally constructed in 1983. The current price per square foot is $619. The average price per square foot for Single Family listings in Walnut is $473. The average listing price for Single Family in Walnut is $1,342,477.
Similar Listings Nearby
 Courtesy of COMPASS. Disclaimer: All data relating to real estate for sale on this page comes from the Broker Reciprocity (BR) of the California Regional Multiple Listing Service. Detailed information about real estate listings held by brokerage firms other than include the name of the listing broker. Neither the listing company nor shall be responsible for any typographical errors, misinformation, misprints and shall be held totally harmless. The Broker providing this data believes it to be correct, but advises interested parties to confirm any item before relying on it in a purchase decision. Copyright 2026. California Regional Multiple Listing Service. All rights reserved.
19356 Colina Drive
Walnut, CA