
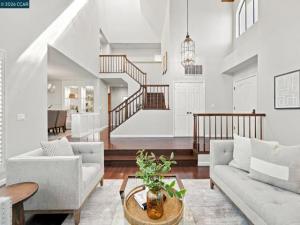
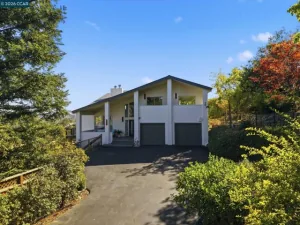
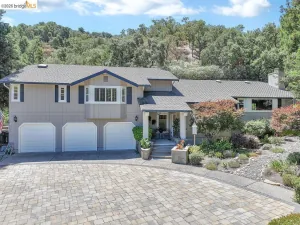
Open SAT 2:00-4:00**A magnificent Ponderosa-built home showcasing exceptional craftsmanship and sophisticated updates. This impressive home is ideally situated on a cul-de-sac in Walnut Creek’s coveted Homestead Hills. This rare former Ponderosa model home offers exceptional space, extensive updates and a gorgeous setting. This stunning 5-bedroom, 3.5-bath residence features 3,337± sq. ft. on a 9,590± sq. ft. lot, with two primary suites—one on each level—offering exceptional flexibility. The beautifully remodeled kitchen features a spacious island, stainless steel appliances, dual ovens, 6-burner gas cooktop, and abundant cabinetry. Soaring cathedral ceilings and walls of windows create a dramatic, light-filled living room with beautiful views. The living & dining rooms feature French doors to the beautiful backyard, making this a wonderful home for indoor and outdoor entertaining. The expansive upstairs primary retreat features a fireplace, sitting area, picturesque views, a private deck, a spa-inspired remodeled bath, and an enormous walk-in closet. Fresh interior paint, remodeled bathrooms, recessed lighting, and mature, lush landscaping further enhance the home. Enjoy the superb, modern updates throughout, while maintaining a peaceful “Tahoe” feel with privacy and tranquility of this established, tree-lined neighborhood while remaining remarkably convenient to downtown Walnut Creek, stellar Walnut Creek Schools, Heather Farm Park, shopping, dining, BART and major commute routes.
Property Details
Price:
$2,388,000
MLS #:
41149296
Status:
Active
Beds:
5
Baths:
3.5
Type:
Single Family
Subtype:
Single Family Residence
Subdivision:
HOMESTEAD HILLS
Listed Date:
Oct 16, 2026
Finished Sq Ft:
3,337
Lot Size:
9,590 sqft / 0.22 acres (approx)
Year Built:
1980
See this Listing
Schools
School District:
Acalanes
Interior
Appliances
Gas Water Heater
Bathrooms
3 Full Bathrooms, 1 Half Bathroom
Cooling
Central Air
Flooring
Carpet, See Remarks, Wood
Heating
Forced Air
Laundry Features
Washer Included, Dryer Included
Levels
Two
Exterior
Accessibility Features
Other
Architectural Style
Contemporary
Attached Garage YN
1
Construction Materials
Stucco
Covered Spaces
3
Garage Spaces
3
Lot Features
Cul-De-Sac, Front Yard, Back Yard
Parking Features
Garage
Parking Spots
6
Parking Total
6
Roof
Tile
Financial
Map
Community
- Address1154 Calder Ln Walnut Creek CA
- SubdivisionHOMESTEAD HILLS
- CityWalnut Creek
- CountyContra Costa
- Zip Code94598
Subdivisions in Walnut Creek
Market Summary
Current real estate data for Single Family in Walnut Creek as of Oct 19, 2026
44
Single Family Listed
34
Avg DOM
655
Avg $ / SqFt
$1,529,346
Avg List Price
Property Summary
- Located in the HOMESTEAD HILLS subdivision, 1154 Calder Ln Walnut Creek CA is a Single Family for sale in Walnut Creek, CA, 94598. It is listed for $2,388,000 and features 5 beds, 4 baths, and has approximately 3,337 square feet of living space, and was originally constructed in 1980. The current price per square foot is $716. The average price per square foot for Single Family listings in Walnut Creek is $655. The average listing price for Single Family in Walnut Creek is $1,529,346.
Similar Listings Nearby

 Courtesy of RE/MAX Accord. Disclaimer: All data relating to real estate for sale on this page comes from the Broker Reciprocity (BR) of the California Regional Multiple Listing Service. Detailed information about real estate listings held by brokerage firms other than include the name of the listing broker. Neither the listing company nor shall be responsible for any typographical errors, misinformation, misprints and shall be held totally harmless. The Broker providing this data believes it to be correct, but advises interested parties to confirm any item before relying on it in a purchase decision. Copyright 2026. California Regional Multiple Listing Service. All rights reserved.
1154 Calder Ln
Walnut Creek, CA