
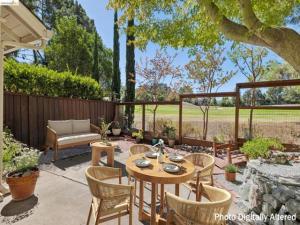
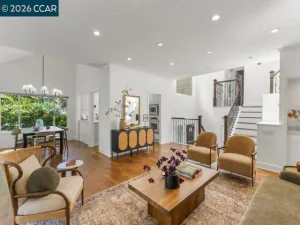
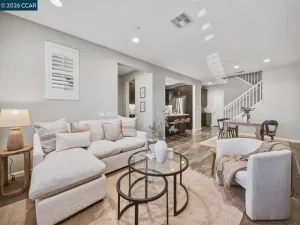
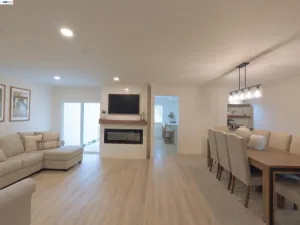
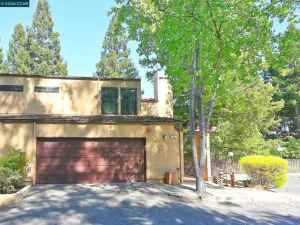
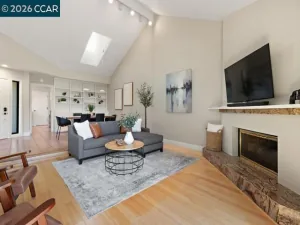
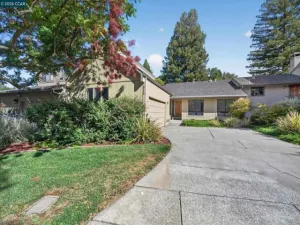
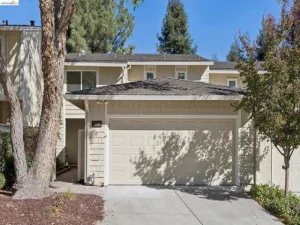
Totally livable cosmetic fixer – you can plan your own updates, or move right in- priced accordingly for you to budget in your projects. Bright, inviting, and beautifully situated 3-bedroom, 2.5-bath townhouse in a rare setting at the sought-after Heather Farms community. One of only a small handful of homes overlooking the golf course, you’ll love the surprisingly private patio garden, with lovely views and an expansive sense of space—ideal for outdoor dining, gardening, or simply hanging out in the sunshine. Lovingly maintained, the home features vaulted ceilings, sun-filled spaces, generous rooms, and many details that add warmth and character. Spacious living room and formal dining room are wonderful for entertaining. The kitchen has a sunny breakfast nook and opens to a cozy family room. Thoughtful layout and excellent separation of space for gathering, relaxing, and everyday life. A laundry room, abundant storage, and attached 2-car garage add convenience. The large primary suite w/private BR, separate vanity area, and huge walk-in closet. Two additional bright bedrooms open to a balcony. Move right in and enjoy the home as it is, or plan some projects and refresh it to reflect your own style. This price leaves room for you to make your mark. Resort-style living, the HOA includes access to swimming pools, pickleball and tennis courts, clubhouse, and green space. Close to John Muir Medical Center, shopping, dining, parks, and more. Peaceful, well cared for, and filled with possibility. Some photos digitally altered. Staging/Furnishings are computer-generated; buyer to verify accuracy/scale
Property Details
Price:
$879,000
MLS #:
41147801
Status:
Active
Beds:
3
Baths:
2.5
Type:
Townhouse
Subdivision:
HEATHER FARMS
Listed Date:
Sep 10, 2026
Finished Sq Ft:
1,578
Lot Size:
2,100 sqft / 0.05 acres (approx)
Year Built:
1972
See this Listing
Schools
Interior
Appliances
Gas Water Heater
Bathrooms
2 Full Bathrooms, 1 Half Bathroom
Cooling
Central Air
Flooring
Tile, Wood, Laminate
Heating
Natural Gas, Forced Air
Laundry Features
Washer Included, Dryer Included
Levels
Two
Exterior
Architectural Style
Contemporary
Association Amenities
Tennis Court(s), Pool, Other, Clubhouse
Attached Garage YN
1
Construction Materials
Wood Siding, Stucco
Covered Spaces
2
Garage Spaces
2
Lot Features
Back Yard
Parking Features
Garage, Off Street, Garage Door Opener
Parking Spots
2
Parking Total
2
Patio And Porch Features
Front Porch, Patio
Roof
Shingle
View
Golf Course
Financial
HOA Fee
$600
HOA Fee Frequency
Monthly
HOA Name
HEATHER FARMS HOA
HOA Phone
(925) 945-1501
Map
Community
- Address345 Kinross Dr. Walnut Creek CA
- SubdivisionHEATHER FARMS
- CityWalnut Creek
- CountyContra Costa
- Zip Code94958
Subdivisions in Walnut Creek
- 2ND WC MUTUAL
- ALTA VISTA
- ASHFORD COURT
- BANCROFT VILLAGE
- BEACON RIDGE
- BUENA VISTA
- CALIF.GARDEN
- CARRIAGE PLACE
- CARRIAGE SQUARE
- CARRIAUARE
- CC VILLAS
- CHANTECLAIR
- CHARTER OAKS
- CIVIC
- CONTRA COSTA
- CONTRACOTA
- COUNTRY WOOD
- COUNTRYWOOD
- CREEKSIDE
- DEWINGPAEA
- DIABLO HILLS
- DIABLO SHADOWS
- DOWNTOWN
- DOWNTOWN AREA
- DOWNTOWN W.CREEK
- ENCINA GRANDE
- FIRST WALNUT CRK
- FOUNTAIN SPRINGS
- GARDENS OF W.C.
- GREENWOOD
- GREENWOOD CONDOS
- HAMPTON WALDEN
- HEATHER FARMS
- HOMESTEAD
- HOMESTEAD HILLS
- HONEY TRAIL
- KEYS CONDOS
- KEYS RESORT
- LAKEWOOD
- LAKEWOOD AREA
- LARKEY
- LARKEY PARK
- LARKY PARK AREA
- LAS JUNTAS
- LOWER LAKEWOOD
- MAGGIE LANE II
- MAIN CHANCE ESTS
- MARCHBANKS
- Mercer
- MONTECITO
- NORTH GATE
- NORTHGATE
- NORTHGATE AREA
- OAK CREEK
- OAK ROAD STATION
- PALOS VERDE
- PALOS VERDE EST
- PINNACLE RIDGE
- QUAIL RIDGE
- RANCHO SAN MIGUE
- ROSSMOOR
- ROSSMOOR #2
- ROSSMOOR PKWY
- RUDGEAR
- RUDGEAR ESTATES
- RUDGEAR MEADOWS
- SAN MARCO
- SARANAP
- SKYWEST
- SOUTH WALNUT CR
- STATIONWET
- SUMMIT RIDGE
- SUNNYVALE WEST
- SUNSET PARK
- THE GROVE
- THE KEYS
- THE MADISON
- THE VILLAGES
- THE VILLAS II
- TICE VALLEY
- WALDEN PARK
- WALNUT BLVD
- WALNUT CREEK
- WALNUT CREEK 49
- WALNUT EAST
- WALNUT GREEN
- WALNUT HEIGHTS
- WALNUT KNOLLS
- WALNUT PARK
- WALNUTCREK
- WALNUTPARK
- WATERFORD
- WAYSIDE COMMONS
- WAYSIDE PLAZA
- WESLEY SQUARE
- WOODLANDS
- YGNACIO TERRACE
Market Summary
Current real estate data for Townhouse in Walnut Creek as of Oct 29, 2026
39
Townhouse Listed
58
Avg DOM
562
Avg $ / SqFt
$917,456
Avg List Price
Property Summary
- Located in the HEATHER FARMS subdivision, 345 Kinross Dr. Walnut Creek CA is a Townhouse for sale in Walnut Creek, CA, 94958. It is listed for $879,000 and features 3 beds, 3 baths, and has approximately 1,578 square feet of living space, and was originally constructed in 1972. The current price per square foot is $557. The average price per square foot for Townhouse listings in Walnut Creek is $562. The average listing price for Townhouse in Walnut Creek is $917,456.
Similar Listings Nearby
 Courtesy of Red Oak Realty. Disclaimer: All data relating to real estate for sale on this page comes from the Broker Reciprocity (BR) of the California Regional Multiple Listing Service. Detailed information about real estate listings held by brokerage firms other than include the name of the listing broker. Neither the listing company nor shall be responsible for any typographical errors, misinformation, misprints and shall be held totally harmless. The Broker providing this data believes it to be correct, but advises interested parties to confirm any item before relying on it in a purchase decision. Copyright 2026. California Regional Multiple Listing Service. All rights reserved.
345 Kinross Dr.
Walnut Creek, CA