

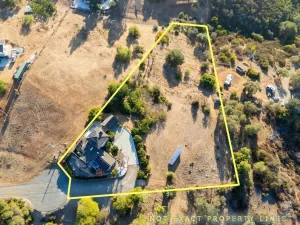
Set behind a gated entry in Vista’s desirable 92084 area, this expansive, character-filled property offers remarkable flexibility, privacy, views, and multigenerational living potential. A large circular driveway and spacious three-car garage provide abundant parking and easy access. Inside, the split-level floor plan offers generous living spaces with hardwood floors, architectural details, multiple fireplaces, and large west-facing windows that capture elevated views and warm afternoon light. The formal living and dining areas flow into a substantial kitchen with extensive cabinetry, a large center island, professional-style gas range, double ovens, wine refrigerator, and dedicated workspace. The adjoining family room features exposed beams, a dramatic stone fireplace, built-in cabinetry, and direct access to the backyard. The oversized primary suite feels like a private retreat, with a separate sitting area, dual-sided fireplace, west-facing windows, two walk-in closets, and a spacious bath with dual sinks, abundant built-in cabinetry, soaking tub, separate shower, and bidet. The home also includes a downstairs bedroom and bath, along with a large office or bonus room offering excellent flexibility for work, guests, hobbies, or additional sleeping space. A major highlight is the attached guest suite with its own exterior access, nearby parking, large living and dining area, kitchen, dedicated bedroom, full bath, storage, and private patio. This highly functional home-within-a-home layout is ideal for extended family, long-term guests, or anyone seeking greater separation and independence under one roof. Outdoors, mature trees and established landscaping create a peaceful, private setting with multiple patios, a covered dining area, outdoor sink and barbecue station, spa deck, garden areas, raised beds, storage shed, and pathways throughout the property. With extensive parking, flexible living spaces, views, privacy, and a rare attached guest suite, this is a distinctive Vista property designed to adapt to a wide range of lifestyles.
Property Details
Price:
$1,300,000
MLS #:
NDP2606698
Status:
Active
Beds:
3
Baths:
3
Type:
Single Family
Subtype:
Single Family Residence
Neighborhood:
92084vista
Listed Date:
Jul 14, 2026
Finished Sq Ft:
3,319
Lot Size:
29,621 sqft / 0.68 acres (approx)
Year Built:
1993
See this Listing
Schools
School District:
Vista Unified
Interior
Bathrooms
3 Full Bathrooms
Cooling
CA
Flooring
TILE, VINY, WOOD, CARP
Heating
CF
Laundry Features
IR
Levels
U
Main Level Bathrooms
3
Main Level Bedrooms
3
Exterior
Attached Garage YN
1
Common Walls
NCW
Community Features
RUR, SUB, FHL, HRS, HIKI
Direction Faces
E
Fencing
PTL
Garage Spaces
3
Other Structures
SH
Parking Spots
25
Parking Total
25
Patio And Porch Features
CON, CO, OPN, POF
Roof
CON, TLE
Spa Features
AG, PVT
View
HI, MT, TW
Financial
Map
Community
- Address337 Skyline DR Vista CA
- CityVista
- CountySan Diego
- Zip Code92084
Subdivisions in Vista
Market Summary
Current real estate data for Single Family in Vista as of Jul 16, 2026
221
Single Family Listed
58
Avg DOM
473
Avg $ / SqFt
$1,033,278
Avg List Price
Property Summary
- 337 Skyline DR Vista CA is a Single Family for sale in Vista, CA, 92084. It is listed for $1,300,000 and features 3 beds, 3 baths, and has approximately 3,319 square feet of living space, and was originally constructed in 1993. The current price per square foot is $392. The average price per square foot for Single Family listings in Vista is $473. The average listing price for Single Family in Vista is $1,033,278.
Similar Listings Nearby
 Courtesy of Redfin Corporation. Disclaimer: All data relating to real estate for sale on this page comes from the Broker Reciprocity (BR) of the California Regional Multiple Listing Service. Detailed information about real estate listings held by brokerage firms other than include the name of the listing broker. Neither the listing company nor shall be responsible for any typographical errors, misinformation, misprints and shall be held totally harmless. The Broker providing this data believes it to be correct, but advises interested parties to confirm any item before relying on it in a purchase decision. Copyright 2026. California Regional Multiple Listing Service. All rights reserved.
337 Skyline DR
Vista, CA