
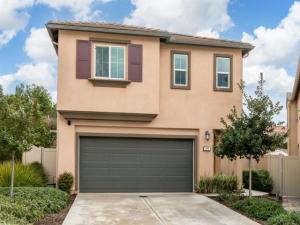
Built in 2021, this beautifully maintained home in Laurel Creek combines modern design, a versatile floor plan, and an exceptional outdoor setting. Tucked along a quiet curve in the community, the home enjoys a more private position with no neighbors directly behind, creating a welcome sense of space and separation. One of the larger lots in the neighborhood, the property offers a spacious backyard with room to relax, entertain, and enjoy the outdoors. Inside, an inviting open-concept layout brings the main living spaces together, creating a natural flow for everyday living and gathering with family and friends. The gorgeous kitchen is a standout, featuring an oversized island, abundant cabinetry, and generous workspace, with an easy connection to the surrounding living and dining areas. A sliding glass door extends the living space outdoors, opening to a sunny backyard with multiple areas to enjoy. The backyard is especially appealing, with excellent sun exposure, a generous paved patio for outdoor dining and entertaining, and grassy areas with room for kids and pets to play. A lush, landscaped retaining wall creates a beautiful natural backdrop while enhancing the feeling of privacy, and two additional side yards provide even more outdoor space. An above-ground spa is included, offering a relaxing spot to unwind at the end of the day. Upstairs, a spacious loft offers valuable flexibility for a second living area, playroom, home office, media room, or homework space. The generously sized laundry room is conveniently located on the same level as the bedrooms. The primary suite provides a comfortable retreat, complete with a walk-in shower and an oversized walk-in closet. Located within the quiet Laurel Creek community, this home offers a peaceful neighborhood atmosphere with convenient access to nearby parks, schools, shopping, dining, and major commuter routes. Solar power and thoughtful use of space add to the appeal of this newer home, while the private backyard and flexible floor plan offer plenty of room to make it your own.
Property Details
Price:
$825,000
MLS #:
NDP2609870
Status:
Active
Beds:
3
Baths:
2.5
Type:
Single Family
Subtype:
Single Family Residence
Neighborhood:
92083vista
Listed Date:
Oct 28, 2026
Finished Sq Ft:
2,139
Lot Size:
4,395 sqft / 0.10 acres (approx)
Year Built:
2021
See this Listing
Schools
School District:
Vista Unified
Interior
Appliances
Gas Cooktop, Disposal, Microwave, Refrigerator, Gas Oven, Dishwasher
Bathrooms
2 Full Bathrooms, 1 Half Bathroom
Cooling
Central Air
Heating
Natural Gas, Forced Air
Interior Features
Recessed Lighting, Open Floorplan
Laundry Features
Inside, Gas Dryer Hookup, Laundry Room, Upper Level, Washer Hookup, Washer Included, Dryer Included
Levels
Two
Main Level Bathrooms
1
Exterior
Association Amenities
Maintenance, Spa/Hot Tub, Maintenance Grounds
Attached Garage YN
1
Common Walls
No Common Walls
Community Features
Biking, Hiking, Street Lights, Sidewalks
Covered Spaces
2
Garage Spaces
2
Lot Features
Patio Home, Level with Street, Landscaped, Level, Back Yard, Lawn, Yard
Open Parking Spaces
2
Parking Spots
4
Parking Total
4
Patio And Porch Features
Concrete, Patio
Stories
2
View
Neighborhood
Financial
HOA Fee
$249
HOA Fee Frequency
Monthly
HOA Name
Vintage Group
HOA Phone
(949)281-2347
Map
Community
- Address275 Camellia Way Vista CA
- CityVista
- CountySan Diego
- Zip Code92083
Subdivisions in Vista
Market Summary
Current real estate data for Single Family in Vista as of Nov 04, 2026
154
Single Family Listed
75
Avg DOM
552
Avg $ / SqFt
$1,120,305
Avg List Price
Property Summary
- 275 Camellia Way Vista CA is a Single Family for sale in Vista, CA, 92083. It is listed for $825,000 and features 3 beds, 3 baths, and has approximately 2,139 square feet of living space, and was originally constructed in 2021. The current price per square foot is $386. The average price per square foot for Single Family listings in Vista is $552. The average listing price for Single Family in Vista is $1,120,305.
Similar Listings Nearby
 Courtesy of SRG. Disclaimer: All data relating to real estate for sale on this page comes from the Broker Reciprocity (BR) of the California Regional Multiple Listing Service. Detailed information about real estate listings held by brokerage firms other than include the name of the listing broker. Neither the listing company nor shall be responsible for any typographical errors, misinformation, misprints and shall be held totally harmless. The Broker providing this data believes it to be correct, but advises interested parties to confirm any item before relying on it in a purchase decision. Copyright 2026. California Regional Multiple Listing Service. All rights reserved.
275 Camellia Way
Vista, CA