
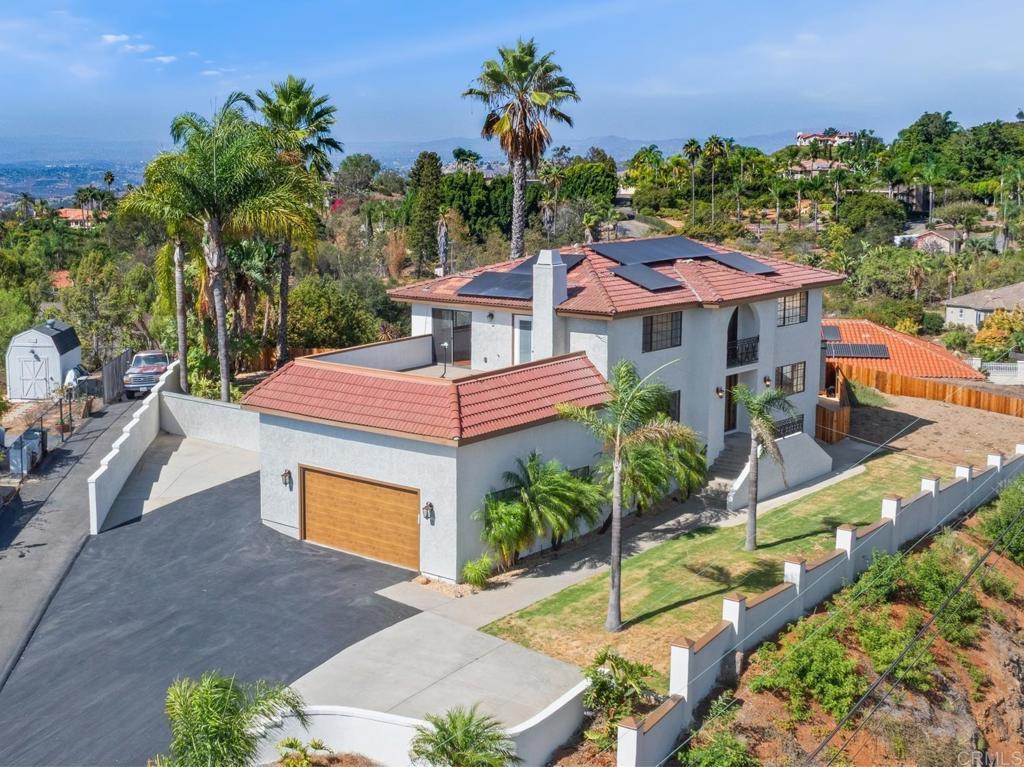
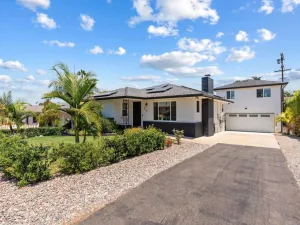
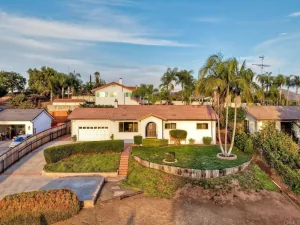
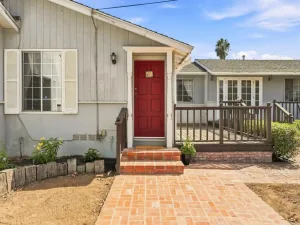
Set on approximately half an acre in the elevated hills of Vista, this distinctive Mediterranean-style home combines spacious living, character, panoramic views and exceptional versatility. Offering approximately 2,350 square feet, the home features 3 bedrooms, 2.5 baths, two separate living areas, multiple dining spaces, an oversized attached 2-car garage and an additional bonus storage room. A welcoming entry opens to warm architectural details throughout, including natural wood doors and trim, rich wood-style flooring, Mexican paver tile, decorative wrought-iron railings, barn-style doors and recessed lighting. The main level offers both a spacious living room and a separate family room with fireplace, along with formal and casual dining areas. The kitchen features granite countertops, stainless steel appliances, abundant freshly refreshed cabinetry and a garden window overlooking the surrounding landscape. Upstairs, the generous primary suite includes a large built-out walk-in closet and private bath with dual sinks, separate tub and shower. Two additional bedrooms complete the upper level, including direct access to the expansive approximately 21′ x 21′ deck—an ideal spot to take in the surrounding hills, ocean views, distant western vistas and colorful sunsets. Additional ocean views can also be enjoyed from portions of the yard. Outside, the 0.54-acre property offers mature palms and landscaping, a usable rear lawn, generous driveway and parking areas, and space for recreational vehicles. Additional features include an approximately 30-panel solar system, dual-zone air conditioning, built-in speakers and no HOA reported. The recently replaced septic system was sized with capacity beyond the home’s current 3-bedroom configuration, providing flexibility for a future fourth bedroom or additional living space such as an ADU over the garage. Recently refreshed for sale with extensive interior and exterior painting, updated cabinet finishes, deck work, repairs and professional cleaning, the home is ready to enjoy while retaining the warmth and personality that set it apart from more conventional homes.
Property Details
Price:
$1,029,000
MLS #:
NDP2608689
Status:
Pending
Beds:
3
Baths:
2
Type:
Single Family
Subtype:
Single Family Residence
Neighborhood:
92084vista
Listed Date:
Sep 16, 2026
Finished Sq Ft:
2,352
Lot Size:
23,522 sqft / 0.54 acres (approx)
Year Built:
1980
See this Listing
Schools
School District:
Vista Unified
Interior
Bathrooms
2 Full Bathrooms
Cooling
CA
Flooring
TILE, WOOD
Heating
ELC, FA, HP
Interior Features
PC, ST, RECL, PTRY, BL
Laundry Features
IR
Levels
U
Main Level Bathrooms
1
Exterior
Attached Garage YN
1
Common Walls
NCW
Community Features
SUB
Fencing
RW
Garage Spaces
2
Parking Spots
9
Parking Total
9
Roof
CON
Spa Features
NO
View
CI, HI, MT, OC, PE
Financial
Map
Community
- Address1820 Elevado RD Vista CA
- CityVista
- CountySan Diego
- Zip Code92084
Subdivisions in Vista
Market Summary
Current real estate data for Single Family in Vista as of Oct 14, 2026
241
Single Family Listed
71
Avg DOM
450
Avg $ / SqFt
$932,101
Avg List Price
Property Summary
- 1820 Elevado RD Vista CA is a Single Family for sale in Vista, CA, 92084. It is listed for $1,029,000 and features 3 beds, 2 baths, and has approximately 2,352 square feet of living space, and was originally constructed in 1980. The current price per square foot is $438. The average price per square foot for Single Family listings in Vista is $450. The average listing price for Single Family in Vista is $932,101.
Similar Listings Nearby
 Courtesy of Redfin Corporation. Disclaimer: All data relating to real estate for sale on this page comes from the Broker Reciprocity (BR) of the California Regional Multiple Listing Service. Detailed information about real estate listings held by brokerage firms other than include the name of the listing broker. Neither the listing company nor shall be responsible for any typographical errors, misinformation, misprints and shall be held totally harmless. The Broker providing this data believes it to be correct, but advises interested parties to confirm any item before relying on it in a purchase decision. Copyright 2026. California Regional Multiple Listing Service. All rights reserved.
1820 Elevado RD
Vista, CA