
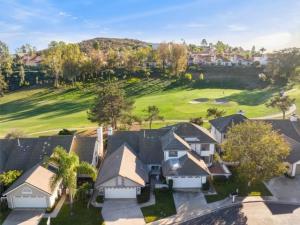
Enjoy golf course living from this beautifully situated Shadowridge home featuring a desirable main-level primary suite, direct fairway views, and a flexible 3-bedroom plus loft floor plan. Tucked toward the rear of the community on a quiet, low-traffic street, the home offers an inviting setting with a large brick-paved front courtyard and a spacious rear patio overlooking the golf course. Inside, vaulted ceilings, high windows, and an open staircase create a bright, airy feel throughout the main living areas. The spacious dining area flows into the family room, where a fireplace, vaulted ceiling, and sliding glass door frame the golf course setting and connect the interior directly to the rear patio. The kitchen offers generous cabinet and counter space, stainless-steel appliances, a five-burner gas range, tile flooring, and a light-filled breakfast nook overlooking the front courtyard. The spacious downstairs primary suite is one of the home’s standout features, with vaulted ceilings, golf course views, direct patio access, a walk-in closet, and an ensuite bath with dual sinks and a walk-in shower. Upstairs, two additional bedrooms are joined by a large loft overlooking the living space below. The loft provides excellent flexibility for a home office, media room, fitness space, game room, or other secondary living area. Fresh interior touch-ups, refreshed landscaping, and a clean, well-maintained presentation make the home ready to enjoy while still offering opportunities for a future owner to personalize over time. With its golf course frontage, downstairs primary suite, spacious outdoor areas, soaring ceilings, and versatile floor plan, 1818 Spyglass Circle offers a distinctive opportunity to enjoy the Shadowridge lifestyle in a peaceful interior location.
Property Details
Price:
$939,000
MLS #:
NDP2609883
Status:
Active
Beds:
3
Baths:
2.5
Type:
Single Family
Subtype:
Single Family Residence
Neighborhood:
92081vista
Listed Date:
Oct 28, 2026
Finished Sq Ft:
2,224
Lot Size:
3,485 sqft / 0.08 acres (approx)
Year Built:
1988
See this Listing
Schools
School District:
Vista Unified
Interior
Appliances
Disposal, Microwave, Gas Range, Gas Oven, Dishwasher
Bathrooms
2 Full Bathrooms, 1 Half Bathroom
Cooling
Central Air
Flooring
Tile, Vinyl, Carpet
Heating
Fireplace(s), Natural Gas, Forced Air
Laundry Features
In Garage, Gas & Electric Dryer Hookup
Levels
Two
Main Level Bathrooms
2
Main Level Bedrooms
1
Exterior
Association Amenities
Sewer, Pool, Clubhouse
Attached Garage YN
1
Common Walls
No Common Walls
Community Features
Suburban
Covered Spaces
2
Fencing
Vinyl, Masonry, Wrought Iron
Garage Spaces
2
Lot Features
Landscaped
Parking Features
Garage – Single Door
Parking Spots
2
Parking Total
2
Roof
Tile
Spa Features
None
Stories
2
View
Golf Course
Financial
HOA Fee
$285
HOA Fee Frequency
Monthly
HOA Name
Shadowridge Sunrise HOA
HOA Phone
800 369 7260
Map
Community
- Address1818 Spyglass Circle Vista CA
- CityVista
- CountySan Diego
- Zip Code92081
Subdivisions in Vista
Market Summary
Current real estate data for Single Family in Vista as of Nov 04, 2026
154
Single Family Listed
75
Avg DOM
552
Avg $ / SqFt
$1,120,305
Avg List Price
Property Summary
- 1818 Spyglass Circle Vista CA is a Single Family for sale in Vista, CA, 92081. It is listed for $939,000 and features 3 beds, 3 baths, and has approximately 2,224 square feet of living space, and was originally constructed in 1988. The current price per square foot is $422. The average price per square foot for Single Family listings in Vista is $552. The average listing price for Single Family in Vista is $1,120,305.
Similar Listings Nearby
 Courtesy of Redfin Corporation. Disclaimer: All data relating to real estate for sale on this page comes from the Broker Reciprocity (BR) of the California Regional Multiple Listing Service. Detailed information about real estate listings held by brokerage firms other than include the name of the listing broker. Neither the listing company nor shall be responsible for any typographical errors, misinformation, misprints and shall be held totally harmless. The Broker providing this data believes it to be correct, but advises interested parties to confirm any item before relying on it in a purchase decision. Copyright 2026. California Regional Multiple Listing Service. All rights reserved.
1818 Spyglass Circle
Vista, CA