
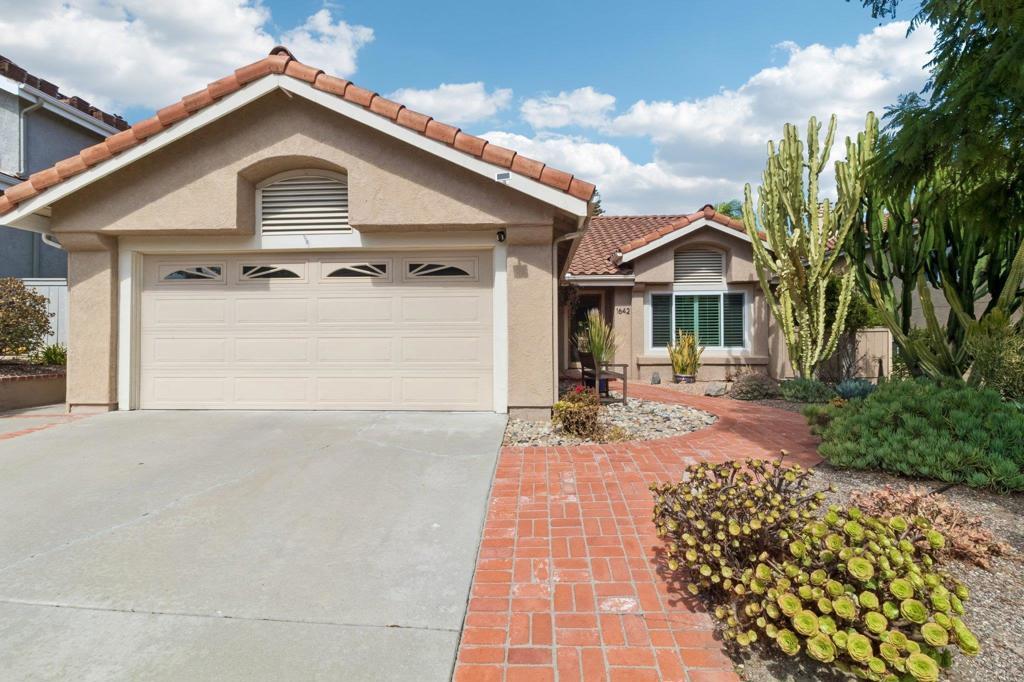
Welcome to this updated single-story home in the desirable Shadowridge area of Vista, where beautiful upgrades, comfortable living spaces, and a private outdoor setting come together harmoniously. This home features new Milgard dual-pane windows and high ceilings which create a light and bright feel throughout. The well-appointed remodeled kitchen offers quartz countertops, stainless steel appliances, a large island with a new Sharp drawer microwave, storage and seating —perfect for casual meals and hosting. Luxury vinyl flooring flows between the multiple living areas that provide plenty of room to gather, including a spacious living room, a welcoming family room with fireplace and a dining area, conveniently located just off the kitchen. The kitchen and primary bedroom both open directly to the serene and private, low-maintenance backyard, creating an easy connection between indoor and outdoor living. The spacious primary suite features dual closets with custom organizers, while the primary bath offers dual sinks, a large tiled shower, and a skylight that fills the space with natural light. Enjoy two more bedrooms with custom closets, a second full bathroom and interior laundry area with an LG washer/ dryer set. Located on a generous-sized lot and along a quiet residential street, the property offers attractive xeriscape landscaping and a backyard with a serene balance of greenery and space for relaxing or entertaining. A new Tesla car charger in the two-car garage and permitted sub panel as well as outdoor furniture are included with the sale, along with a Ring doorbell with camera and security light, adding even more value and convenience. This home offers the space, comfort, and easy indoor-outdoor lifestyle you’ve been looking for—move-in ready and ready to enjoy!
Property Details
Price:
$999,000
MLS #:
NDP2608926
Status:
Active
Beds:
3
Baths:
2
Type:
Single Family
Subtype:
Single Family Residence
Neighborhood:
92081vista
Listed Date:
Sep 24, 2026
Finished Sq Ft:
1,578
Lot Size:
7,841 sqft / 0.18 acres (approx)
Year Built:
1989
See this Listing
Schools
School District:
Vista Unified
Elementary School:
Lake
Middle School:
Madison
High School:
Rancho Buena Vista
Interior
Bathrooms
2 Full Bathrooms
Cooling
CA
Flooring
TILE, VINY
Interior Features
CF, HCEL
Laundry Features
IN, DINC, WINC
Levels
A
Main Level Bathrooms
2
Main Level Bedrooms
3
Exterior
Attached Garage YN
1
Common Walls
NCW
Community Features
SDW, URB, CRB
Garage Spaces
2
Parking Spots
2
Parking Total
2
View
NO
Financial
HOA Fee
$145
HOA Fee Frequency
MO
Map
Community
- Address1642 Marbella DR Vista CA
- CityVista
- CountySan Diego
- Zip Code92081
Subdivisions in Vista
Market Summary
Current real estate data for Single Family in Vista as of Sep 28, 2026
233
Single Family Listed
65
Avg DOM
459
Avg $ / SqFt
$957,045
Avg List Price
Property Summary
- 1642 Marbella DR Vista CA is a Single Family for sale in Vista, CA, 92081. It is listed for $999,000 and features 3 beds, 2 baths, and has approximately 1,578 square feet of living space, and was originally constructed in 1989. The current price per square foot is $633. The average price per square foot for Single Family listings in Vista is $459. The average listing price for Single Family in Vista is $957,045.
Similar Listings Nearby
 Courtesy of ehomes. Disclaimer: All data relating to real estate for sale on this page comes from the Broker Reciprocity (BR) of the California Regional Multiple Listing Service. Detailed information about real estate listings held by brokerage firms other than include the name of the listing broker. Neither the listing company nor shall be responsible for any typographical errors, misinformation, misprints and shall be held totally harmless. The Broker providing this data believes it to be correct, but advises interested parties to confirm any item before relying on it in a purchase decision. Copyright 2026. California Regional Multiple Listing Service. All rights reserved.
1642 Marbella DR
Vista, CA