
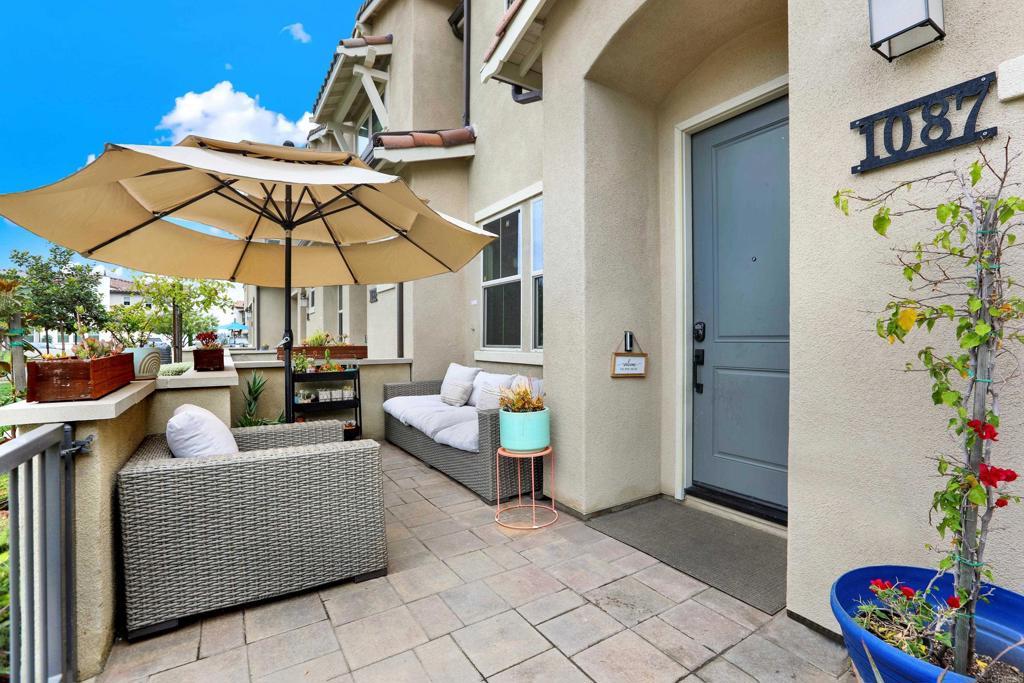
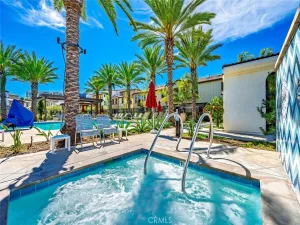
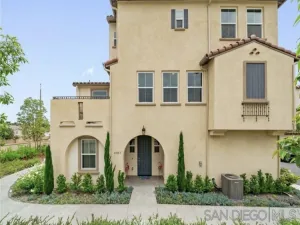
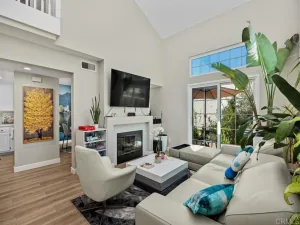
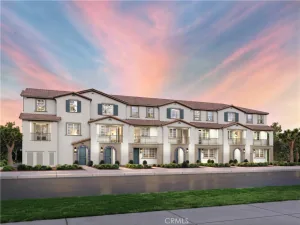
Welcome to this turn-key home in The Peak at Delpy’s Corner, a highly desirable gated Lennar community built in 2019. This beautifully maintained, solar-powered townhome offers 1,472 square feet of thoughtfully designed living space, featuring 3 bedrooms, 2.5 bathrooms, and an attached 2-car garage. Light, bright, and move-in ready, the open-concept floor plan seamlessly connects the living room, dining area, and kitchen, creating the perfect space for both everyday living and entertaining. The modern kitchen showcases stainless steel appliances, while the spacious primary suite offers a large walk-in closet and an ensuite bath designed for comfort and convenience. Upstairs, you’ll find a dedicated laundry room complete with cabinetry, washer, and dryer. Additional upgrades include solar, a whole-house fan, Ring doorbell, keyless entry, tankless water heater, garage storage racks, and more. The private, gated front patio provides an ideal outdoor retreat for relaxing, dining, or enjoying time with pets. One of the home’s most desirable features is its location overlooking a spacious greenbelt, creating an open feel rarely found in townhome living. The expansive grassy area directly in front of the home provides additional room to play, relax, and enjoy the outdoors, giving the property the feel of having an extended front yard. The Peak is known for its welcoming, family-friendly atmosphere, where neighbors gather, children play together, and the community playground serves as a favorite destination for residents of all ages. Ideally situated within the community, this home enjoys convenient access to The Peak’s resort-style amenities, including a pool, spa, playground, picnic and barbecue areas, grassy walking paths, and ample guest parking. This dog-friendly community is conveniently located near shopping, dining, schools, and major freeways, offering an exceptional combination of comfort, convenience, and modern living. VA approved.
Property Details
Price:
$699,900
MLS #:
NDP2606707
Status:
Active
Beds:
3
Baths:
3
Type:
Townhouse
Neighborhood:
92084vista
Listed Date:
Jul 14, 2026
Finished Sq Ft:
1,472
Year Built:
2020
See this Listing
Schools
School District:
Vista Unified
Interior
Bathrooms
2 Full Bathrooms, 1 One Quarter Bathroom
Cooling
CA
Laundry Features
GE, IR, IN, UL, WH
Levels
U
Main Level Bathrooms
1
Exterior
Attached Garage YN
1
Common Walls
_2CW
Community Features
SDW, STM, SL, CRB, CW, PARK, BIKI
Garage Spaces
2
Parking Spots
2
Parking Total
2
View
NE
Financial
HOA Fee
$365
HOA Fee Frequency
MO
Map
Community
- Address1087 Delpy View Vista CA
- CityVista
- CountySan Diego
- Zip Code92084
Subdivisions in Vista
Market Summary
Property Summary
- 1087 Delpy View Vista CA is a Townhouse for sale in Vista, CA, 92084. It is listed for $699,900 and features 3 beds, 3 baths, and has approximately 1,472 square feet of living space, and was originally constructed in 2020. The current price per square foot is $475. The average price per square foot for Townhouse listings in Vista is $468. The average listing price for Townhouse in Vista is $661,800.
Similar Listings Nearby
 Courtesy of Keller Williams Realty. Disclaimer: All data relating to real estate for sale on this page comes from the Broker Reciprocity (BR) of the California Regional Multiple Listing Service. Detailed information about real estate listings held by brokerage firms other than include the name of the listing broker. Neither the listing company nor shall be responsible for any typographical errors, misinformation, misprints and shall be held totally harmless. The Broker providing this data believes it to be correct, but advises interested parties to confirm any item before relying on it in a purchase decision. Copyright 2026. California Regional Multiple Listing Service. All rights reserved.
1087 Delpy View
Vista, CA