
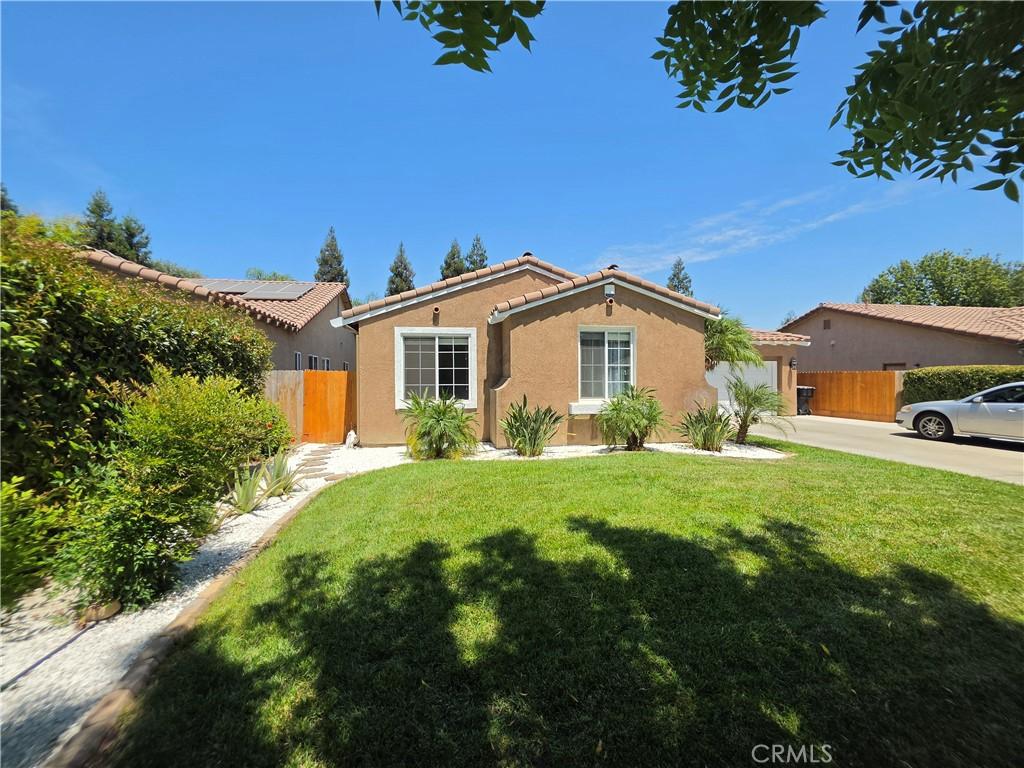
Welcome to The Ranch! This move-in ready 4-bedroom, 2-bathroom residence sits on a beautiful, tree-lined street within the highly coveted Oak Grove Elementary school boundaries.
An expansive, bright entryway offers immediate sightlines to the outdoor spaces, flowing effortlessly into the open-concept main living area and kitchen. The central kitchen features a generous island with counter seating, a brand-new dishwasher, and a new disposal unit. It also includes an adjacent dining area, an oversized walk-in pantry, and a built-in office alcove perfect for studying or remote work.
The sleeping quarters are intelligently arranged on the west side of the home. The isolated primary suite serves as a peaceful getaway, complete with a deep soaking tub, separate shower enclosure, double vanities, and a large walk-in closet. The additional secondary bedrooms offer generous proportions and brand-new carpeting.
Practical upgrades include a newly installed HVAC system and fresh window blinds throughout the entire interior. Located just steps from the local school and community park, this highly desirable property offers the perfect blend of updates and prime location. Schedule your tour today!
An expansive, bright entryway offers immediate sightlines to the outdoor spaces, flowing effortlessly into the open-concept main living area and kitchen. The central kitchen features a generous island with counter seating, a brand-new dishwasher, and a new disposal unit. It also includes an adjacent dining area, an oversized walk-in pantry, and a built-in office alcove perfect for studying or remote work.
The sleeping quarters are intelligently arranged on the west side of the home. The isolated primary suite serves as a peaceful getaway, complete with a deep soaking tub, separate shower enclosure, double vanities, and a large walk-in closet. The additional secondary bedrooms offer generous proportions and brand-new carpeting.
Practical upgrades include a newly installed HVAC system and fresh window blinds throughout the entire interior. Located just steps from the local school and community park, this highly desirable property offers the perfect blend of updates and prime location. Schedule your tour today!
Property Details
Price:
$469,000
MLS #:
OC26157455
Status:
Pending
Beds:
4
Baths:
2
Type:
Single Family
Subtype:
Single Family Residence
Listed Date:
Jul 19, 2026
Finished Sq Ft:
1,989
Lot Size:
6,934 sqft / 0.16 acres (approx)
Year Built:
2001
See this Listing
Schools
School District:
Tulare Joint Union
Interior
Appliances
DW, GD, MW, RF, GO, GR
Bathrooms
2 Full Bathrooms
Cooling
CA
Laundry Features
IR
Levels
A
Main Level Bathrooms
2
Main Level Bedrooms
4
Exterior
Attached Garage YN
1
Common Walls
NCW
Community Features
CRB
Garage Spaces
2
Parking Spots
2
Parking Total
2
View
NE
Financial
Map
Community
- Address4312 W Harold Visalia CA
- CityVisalia
- CountyTulare
- Zip Code93291
Market Summary
Current real estate data for Single Family in Visalia as of Aug 29, 2026
38
Single Family Listed
71
Avg DOM
244
Avg $ / SqFt
$507,405
Avg List Price
Property Summary
- 4312 W Harold Visalia CA is a Single Family for sale in Visalia, CA, 93291. It is listed for $469,000 and features 4 beds, 2 baths, and has approximately 1,989 square feet of living space, and was originally constructed in 2001. The current price per square foot is $236. The average price per square foot for Single Family listings in Visalia is $244. The average listing price for Single Family in Visalia is $507,405.
Similar Listings Nearby
 Courtesy of Tri-Star Realty. Disclaimer: All data relating to real estate for sale on this page comes from the Broker Reciprocity (BR) of the California Regional Multiple Listing Service. Detailed information about real estate listings held by brokerage firms other than include the name of the listing broker. Neither the listing company nor shall be responsible for any typographical errors, misinformation, misprints and shall be held totally harmless. The Broker providing this data believes it to be correct, but advises interested parties to confirm any item before relying on it in a purchase decision. Copyright 2026. California Regional Multiple Listing Service. All rights reserved.
4312 W Harold
Visalia, CA