
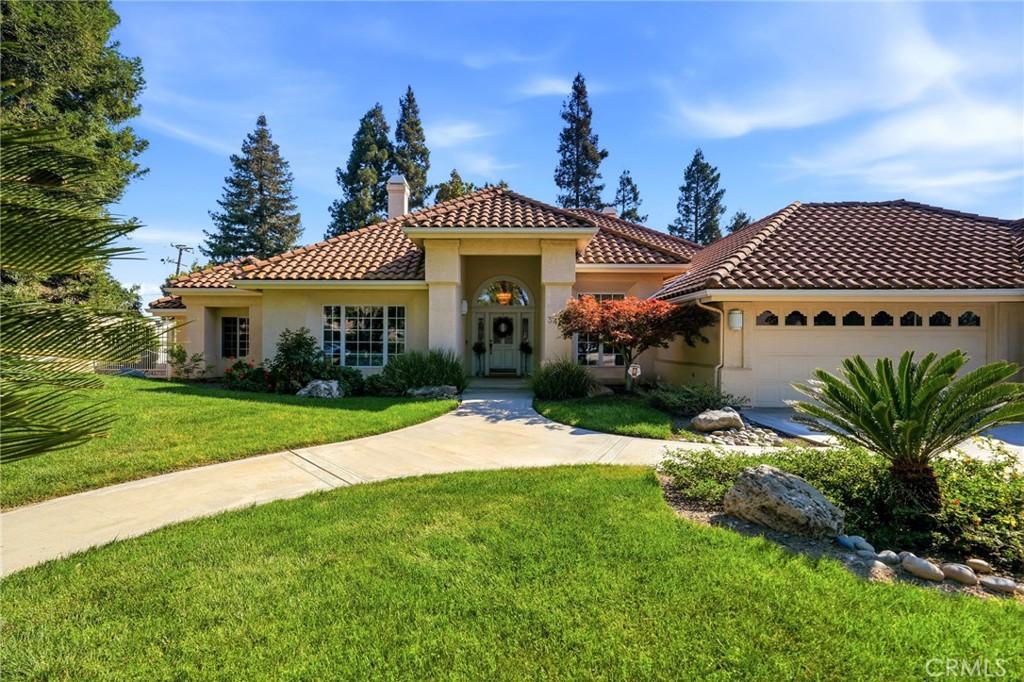
Incredible custom home located in Visalia’s premier gated Bonaventure community. This 4 bedroom, 3 bathroom home offers a rare combination of space, functionality, and a beautifully designed setting on a gorgeous lot with potential RV parking and a 3-car garage. From the moment you step inside, you’re welcomed by vaulted ceilings, natural light, and detailed craftsmanship throughout, including coffered ceilings, built-ins, and elegant finishes. A formal sitting room sits to the left, with a formal dining room to the right featuring crystal chandeliers. The main living space is open and inviting with a fireplace, coffered ceilings, and large sliding doors leading to the backyard. The kitchen flows seamlessly into the living area with bar-height countertops-perfect for everyday living and entertaining. The backyard is a true highlight-designed as a peaceful, private oasis with a rock waterfall feature, mature landscaping, citrus trees, large pines, and built-in speakers both inside and out. The primary suite is spacious and private, featuring its own fireplace, direct access to the covered patio, a soaking tub, walk-in shower, dual vanities, and a large closet. The split floor plan offers three additional bedrooms on the opposite side of the home. Two bedrooms share a hall bathroom, while the third has its own en suite, making it ideal for guests or multi-generational living. Located in one of Visalia’s most sought-after neighborhoods, this home offers the space, layout, and setting that are hard to find.
Property Details
Price:
$699,000
MLS #:
FR26147576
Status:
Pending
Beds:
4
Baths:
3
Type:
Single Family
Subtype:
Single Family Residence
Listed Date:
Jul 7, 2026
Finished Sq Ft:
3,308
Lot Size:
20,874 sqft / 0.48 acres (approx)
Year Built:
1993
See this Listing
Schools
School District:
Visalia Unified
Interior
Appliances
DW, GD, MW, ES, EO, ER
Bathrooms
3 Full Bathrooms
Cooling
CA
Flooring
TILE, CARP
Heating
CF
Interior Features
CF, WB, COFF, TILC, HCEL
Laundry Features
IN
Levels
A
Main Level Bathrooms
3
Main Level Bedrooms
4
Exterior
Architectural Style
CB
Attached Garage YN
1
Common Walls
NCW
Community Features
SDW, SL
Construction Materials
STC
Garage Spaces
3
Parking Spots
3
Parking Total
3
Patio And Porch Features
CO
Roof
TLE
Security Features
GC
Spa Features
NO
View
NE
Financial
Map
Community
- Address3403 E Vassar CT Visalia CA
- CityVisalia
- CountyTulare
- Zip Code93292
Market Summary
Current real estate data for Single Family in Visalia as of Sep 23, 2026
37
Single Family Listed
75
Avg DOM
243
Avg $ / SqFt
$504,049
Avg List Price
Property Summary
- 3403 E Vassar CT Visalia CA is a Single Family for sale in Visalia, CA, 93292. It is listed for $699,000 and features 4 beds, 3 baths, and has approximately 3,308 square feet of living space, and was originally constructed in 1993. The current price per square foot is $211. The average price per square foot for Single Family listings in Visalia is $243. The average listing price for Single Family in Visalia is $504,049.
Similar Listings Nearby
 Courtesy of London Properties. Disclaimer: All data relating to real estate for sale on this page comes from the Broker Reciprocity (BR) of the California Regional Multiple Listing Service. Detailed information about real estate listings held by brokerage firms other than include the name of the listing broker. Neither the listing company nor shall be responsible for any typographical errors, misinformation, misprints and shall be held totally harmless. The Broker providing this data believes it to be correct, but advises interested parties to confirm any item before relying on it in a purchase decision. Copyright 2026. California Regional Multiple Listing Service. All rights reserved.
3403 E Vassar CT
Visalia, CA