

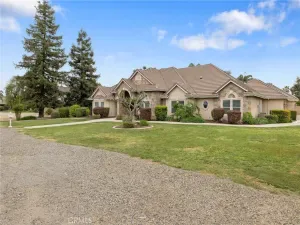
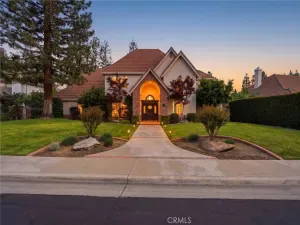
Welcome to Country Acres, one of Visalia’s most sought-after neighborhoods, where the charm of country living meets the convenience of being in town. Situated on a rare one-acre lot, this impressive property offers exceptional curb appeal, expansive grounds, and room to enjoy both privacy and space. With over 4,400 square feet in the main home, this is a unique opportunity to own a truly remarkable property in a highly desirable location.
Inside, you’ll find 4 bedrooms and 3.5 bathrooms, with all bedrooms conveniently located on the main level. The thoughtfully designed chef’s kitchen is the heart of the home, featuring a commercial refrigerator, a full-size sink along with a prep sink in the expansive center island, a wine refrigerator, ice maker, warming drawer, expansive walk-in pantry, and a convenient dry bar. The dining room and inviting living room with a fireplace provide ideal spaces for everyday living and entertaining. The spacious primary suite offers a true spa-like retreat with a double vanity, additional built-in storage, a soaking tub, and an oversized walk-in shower featuring dual shower heads and a rainfall shower head. A beautifully designed custom walk-in closet completes this exceptional space. Upstairs, two separate lofts provide additional flexibility, with one featuring its own bathroom and the other offering a bonus room that could serve as a home office, hobby room, or additional living space.
Step outside to enjoy a backyard designed for entertaining and relaxation with a sparkling pool and spa, two covered patio areas, and plenty of room to spread out. Beyond the main home, the impressive shop offers space for RV or boat storage, a workshop, an attached two-car garage, and a private studio apartment above complete with a kitchen, bathroom, open-concept living and sleeping area, and a balcony overlooking the backyard. An attached three-car garage, generous driveway parking, and countless possibilities make this one-of-a-kind property a rare find. Schedule your private showing today!
Inside, you’ll find 4 bedrooms and 3.5 bathrooms, with all bedrooms conveniently located on the main level. The thoughtfully designed chef’s kitchen is the heart of the home, featuring a commercial refrigerator, a full-size sink along with a prep sink in the expansive center island, a wine refrigerator, ice maker, warming drawer, expansive walk-in pantry, and a convenient dry bar. The dining room and inviting living room with a fireplace provide ideal spaces for everyday living and entertaining. The spacious primary suite offers a true spa-like retreat with a double vanity, additional built-in storage, a soaking tub, and an oversized walk-in shower featuring dual shower heads and a rainfall shower head. A beautifully designed custom walk-in closet completes this exceptional space. Upstairs, two separate lofts provide additional flexibility, with one featuring its own bathroom and the other offering a bonus room that could serve as a home office, hobby room, or additional living space.
Step outside to enjoy a backyard designed for entertaining and relaxation with a sparkling pool and spa, two covered patio areas, and plenty of room to spread out. Beyond the main home, the impressive shop offers space for RV or boat storage, a workshop, an attached two-car garage, and a private studio apartment above complete with a kitchen, bathroom, open-concept living and sleeping area, and a balcony overlooking the backyard. An attached three-car garage, generous driveway parking, and countless possibilities make this one-of-a-kind property a rare find. Schedule your private showing today!
Property Details
Price:
$1,299,000
MLS #:
PI26143039
Status:
Pending
Beds:
4
Baths:
4
Type:
Single Family
Subtype:
Single Family Residence
Listed Date:
Jul 8, 2026
Finished Sq Ft:
4,410
Lot Size:
45,302 sqft / 1.04 acres (approx)
Year Built:
1988
See this Listing
Schools
School District:
Visalia Unified
Interior
Appliances
DW, IM, MW, RF, GR, WOD
Bathrooms
3 Full Bathrooms, 1 Half Bathroom
Cooling
CA
Heating
FA, CF
Interior Features
CF, DBAR, PTRY, TSCE, _2STR, BC, HCEL
Laundry Features
IR, IN
Levels
U
Main Level Bathrooms
2
Main Level Bedrooms
4
Exterior
Attached Garage YN
1
Common Walls
NCW
Community Features
SDW
Construction Materials
BRK, STC
Garage Spaces
3
Other Structures
GZ, GH, SEGAD
Parking Spots
3
Parking Total
3
Patio And Porch Features
CO, POR
Roof
CMP
Spa Features
IG
View
NE
Financial
Map
Community
- Address1203 N Tommy CT Visalia CA
- CityVisalia
- CountyTulare
- Zip Code93291
Market Summary
Current real estate data for Single Family in Visalia as of Aug 06, 2026
48
Single Family Listed
53
Avg DOM
248
Avg $ / SqFt
$557,054
Avg List Price
Property Summary
- 1203 N Tommy CT Visalia CA is a Single Family for sale in Visalia, CA, 93291. It is listed for $1,299,000 and features 4 beds, 4 baths, and has approximately 4,410 square feet of living space, and was originally constructed in 1988. The current price per square foot is $295. The average price per square foot for Single Family listings in Visalia is $248. The average listing price for Single Family in Visalia is $557,054.
Similar Listings Nearby
 Courtesy of Independent Broker Network. Disclaimer: All data relating to real estate for sale on this page comes from the Broker Reciprocity (BR) of the California Regional Multiple Listing Service. Detailed information about real estate listings held by brokerage firms other than include the name of the listing broker. Neither the listing company nor shall be responsible for any typographical errors, misinformation, misprints and shall be held totally harmless. The Broker providing this data believes it to be correct, but advises interested parties to confirm any item before relying on it in a purchase decision. Copyright 2026. California Regional Multiple Listing Service. All rights reserved.
1203 N Tommy CT
Visalia, CA