
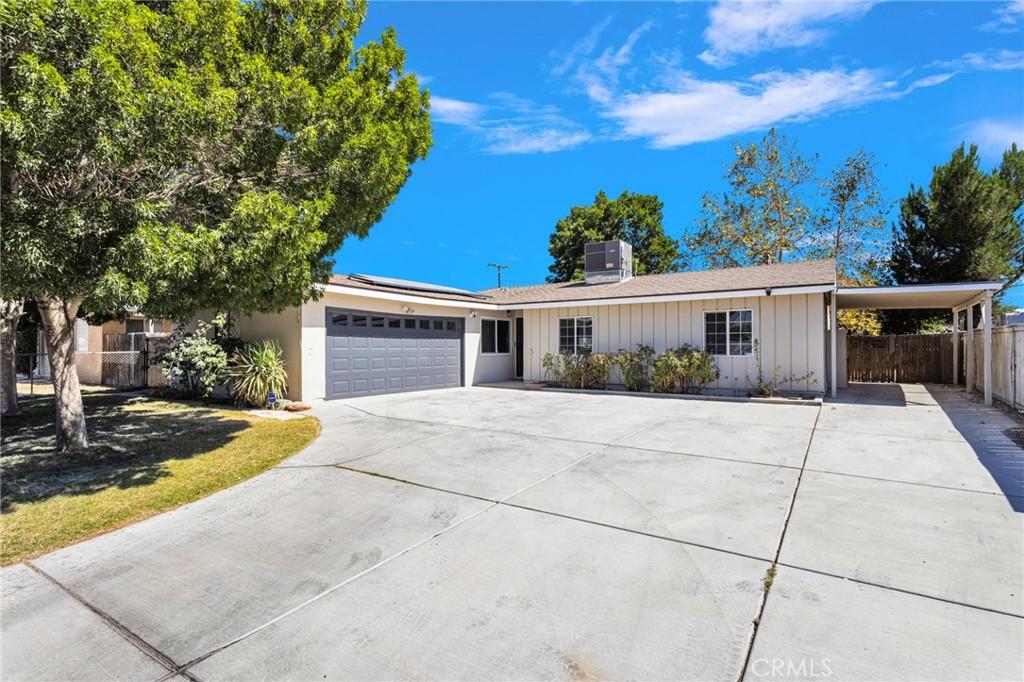
*MASSIVE PRICE DROP!* PAID OFF SOLAR! Welcome to 16183 Forrest Avenue, a completely reimagined single-story residence offering the perfect blend of modern design, quality craftsmanship, and everyday functionality. Situated on an expansive 11,700 square foot lot in a well-established Victorville neighborhood, this turnkey home has been thoughtfully renovated from top to bottom and is ready for its next owner.
Step inside to an open-concept floor plan filled with natural light, where the beautifully redesigned kitchen serves as the heart of the home. Featuring white shaker cabinetry, stunning Taj Mahal quartz countertops, self-closing cabinets and drawers, a spacious walk-in pantry, stainless steel appliances, and an oversized peninsula that seamlessly connects to the living area, this space was designed for both everyday living and effortless entertaining.
Throughout the home you’ll find brand-new luxury vinyl plank flooring, recessed lighting and modern fixtures, dual-pane energy-efficient windows, fresh interior finishes, and beautifully remodeled bathrooms complete with designer tile showers, updated vanities, and contemporary finishes. Every detail has been carefully selected to create a move-in-ready home that feels both timeless and inviting.
Offering four bedrooms and two fully remodeled bathrooms across 1,424 square feet, this home provides a functional layout ideal for families, first-time buyers, or anyone looking for a turnkey property without the hassle of renovations.
Outside, the oversized 11,700 square foot lot offers exceptional versatility with RV parking, ample space for boats, trailers, recreational vehicles, and all your outdoor toys. The backyard also features a covered patio, storage shed, and plenty of room to add a pool, workshop, ADU, or create your own private outdoor retreat.
One of the standout features of this property is the **fully owned solar system**, providing significant long-term energy savings with no solar lease or loan to assume, a valuable benefit that helps keep monthly utility costs low while adding lasting value to the home.
Conveniently located near schools, shopping, dining, and commuter routes, this beautifully updated home combines designer finishes, an open-concept layout, paid-off solar, RV parking, and an expansive lot, making it a rare turnkey opportunity in today’s market.
Step inside to an open-concept floor plan filled with natural light, where the beautifully redesigned kitchen serves as the heart of the home. Featuring white shaker cabinetry, stunning Taj Mahal quartz countertops, self-closing cabinets and drawers, a spacious walk-in pantry, stainless steel appliances, and an oversized peninsula that seamlessly connects to the living area, this space was designed for both everyday living and effortless entertaining.
Throughout the home you’ll find brand-new luxury vinyl plank flooring, recessed lighting and modern fixtures, dual-pane energy-efficient windows, fresh interior finishes, and beautifully remodeled bathrooms complete with designer tile showers, updated vanities, and contemporary finishes. Every detail has been carefully selected to create a move-in-ready home that feels both timeless and inviting.
Offering four bedrooms and two fully remodeled bathrooms across 1,424 square feet, this home provides a functional layout ideal for families, first-time buyers, or anyone looking for a turnkey property without the hassle of renovations.
Outside, the oversized 11,700 square foot lot offers exceptional versatility with RV parking, ample space for boats, trailers, recreational vehicles, and all your outdoor toys. The backyard also features a covered patio, storage shed, and plenty of room to add a pool, workshop, ADU, or create your own private outdoor retreat.
One of the standout features of this property is the **fully owned solar system**, providing significant long-term energy savings with no solar lease or loan to assume, a valuable benefit that helps keep monthly utility costs low while adding lasting value to the home.
Conveniently located near schools, shopping, dining, and commuter routes, this beautifully updated home combines designer finishes, an open-concept layout, paid-off solar, RV parking, and an expansive lot, making it a rare turnkey opportunity in today’s market.
Property Details
Price:
$455,000
MLS #:
OC26165689
Status:
Pending
Beds:
4
Baths:
2
Type:
Single Family
Subtype:
Single Family Residence
Neighborhood:
vicvictorville
Listed Date:
Aug 4, 2026
Finished Sq Ft:
1,424
Lot Size:
11,700 sqft / 0.27 acres (approx)
Year Built:
1959
See this Listing
Schools
School District:
Victor Valley Unified
Interior
Appliances
DW, MW, WLR, GR, HOD, WHU
Bathrooms
2 Full Bathrooms
Cooling
CA
Heating
CF
Interior Features
CF, OFP, PTRY, QTZC
Laundry Features
GAS, WH
Levels
A
Main Level Bathrooms
2
Main Level Bedrooms
4
Exterior
Architectural Style
MOD
Attached Garage YN
1
Common Walls
NCW
Community Features
SL, CRB
Garage Spaces
2
Parking Spots
2
Parking Total
2
Patio And Porch Features
PTO
Spa Features
NO
View
NE
Window Features
DPW
Financial
Map
Community
- Address16183 Forrest AV Victorville CA
- CityVictorville
- CountySan Bernardino
- Zip Code92395
Market Summary
Current real estate data for Single Family in Victorville as of Oct 06, 2026
787
Single Family Listed
82
Avg DOM
216
Avg $ / SqFt
$381,577
Avg List Price
Property Summary
- 16183 Forrest AV Victorville CA is a Single Family for sale in Victorville, CA, 92395. It is listed for $455,000 and features 4 beds, 2 baths, and has approximately 1,424 square feet of living space, and was originally constructed in 1959. The current price per square foot is $320. The average price per square foot for Single Family listings in Victorville is $216. The average listing price for Single Family in Victorville is $381,577.
Similar Listings Nearby
 Courtesy of Real Broker. Disclaimer: All data relating to real estate for sale on this page comes from the Broker Reciprocity (BR) of the California Regional Multiple Listing Service. Detailed information about real estate listings held by brokerage firms other than include the name of the listing broker. Neither the listing company nor shall be responsible for any typographical errors, misinformation, misprints and shall be held totally harmless. The Broker providing this data believes it to be correct, but advises interested parties to confirm any item before relying on it in a purchase decision. Copyright 2026. California Regional Multiple Listing Service. All rights reserved.
16183 Forrest AV
Victorville, CA