
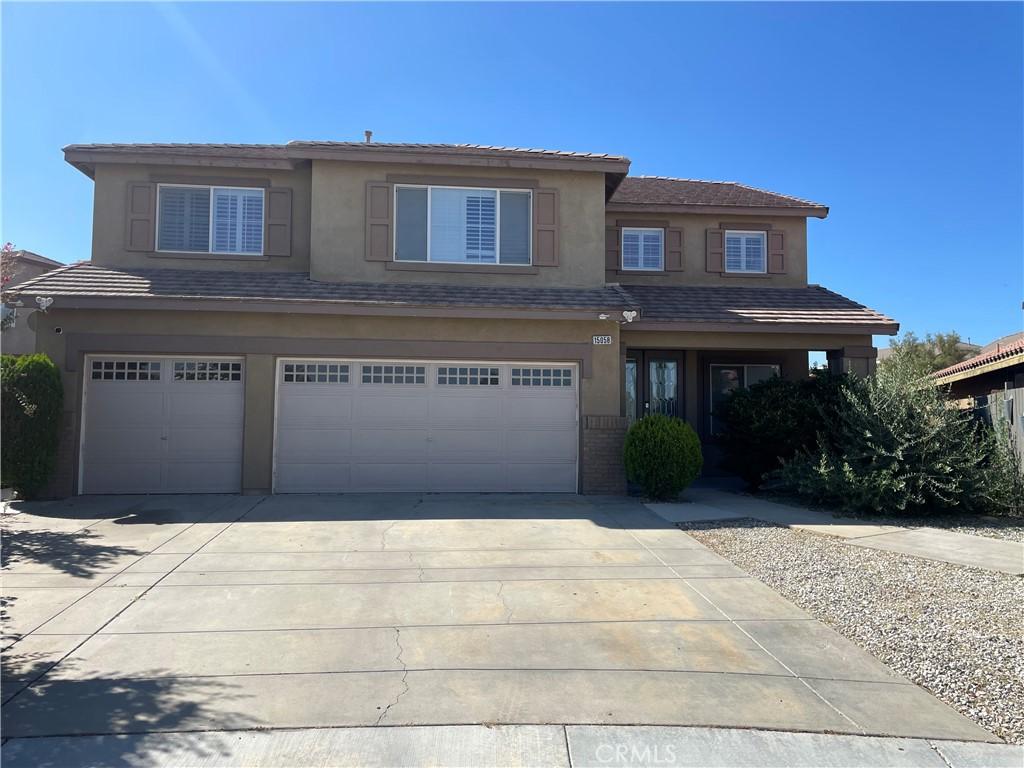
Former model home tucked in a quiet cul-de-sac, featuring a welcoming double-door entry with decorative glass and a tile foyer. The kitchen is upgraded with granite countertops, raised-panel cherry cabinetry, and a newer built-in gas range, microwave, and dishwasher—ready for everyday living and entertaining.
The primary suite is a true retreat, offering a double-sided fireplace, a separate sitting/retreat area, a walk-in closet, and updated laminate flooring in the primary bath. You’ll also appreciate the built-in cabinetry in the family room and the functional laundry room with a large sink and extra cabinets.
Additional highlights include plantation shutters, new laminate flooring on the main level, a 3-car garage, and a large driveway for plenty of parking. Leased solar panels to help support energy efficiency and potentially lower monthly utility costs (buyer to assume/qualify for the solar lease, per provider terms).
Disclaimer, Photos are not current, current photos coming soon. Information deemed Reliable but not Guaranteed.
The primary suite is a true retreat, offering a double-sided fireplace, a separate sitting/retreat area, a walk-in closet, and updated laminate flooring in the primary bath. You’ll also appreciate the built-in cabinetry in the family room and the functional laundry room with a large sink and extra cabinets.
Additional highlights include plantation shutters, new laminate flooring on the main level, a 3-car garage, and a large driveway for plenty of parking. Leased solar panels to help support energy efficiency and potentially lower monthly utility costs (buyer to assume/qualify for the solar lease, per provider terms).
Disclaimer, Photos are not current, current photos coming soon. Information deemed Reliable but not Guaranteed.
Property Details
Price:
$529,000
MLS #:
HD26113724
Status:
Active
Beds:
5
Baths:
3
Type:
Single Family
Subtype:
Single Family Residence
Neighborhood:
vicvictorville
Listed Date:
May 26, 2026
Finished Sq Ft:
3,682
Lot Size:
8,273 sqft / 0.19 acres (approx)
Year Built:
2004
See this Listing
Schools
School District:
Victor Valley Unified
Interior
Bathrooms
3 Full Bathrooms
Cooling
CA
Heating
CF
Laundry Features
IN
Levels
U
Main Level Bathrooms
1
Main Level Bedrooms
1
Exterior
Attached Garage YN
1
Common Walls
NCW
Community Features
BIKI
Garage Spaces
3
Parking Spots
3
Parking Total
3
View
NO
Financial
Map
Community
- Address15058 Zircon Victorville CA
- CityVictorville
- CountySan Bernardino
- Zip Code92394
Market Summary
Current real estate data for Single Family in Victorville as of Oct 13, 2026
812
Single Family Listed
84
Avg DOM
215
Avg $ / SqFt
$381,351
Avg List Price
Property Summary
- 15058 Zircon Victorville CA is a Single Family for sale in Victorville, CA, 92394. It is listed for $529,000 and features 5 beds, 3 baths, and has approximately 3,682 square feet of living space, and was originally constructed in 2004. The current price per square foot is $144. The average price per square foot for Single Family listings in Victorville is $215. The average listing price for Single Family in Victorville is $381,351.
Similar Listings Nearby
 Courtesy of The Way Properties. Disclaimer: All data relating to real estate for sale on this page comes from the Broker Reciprocity (BR) of the California Regional Multiple Listing Service. Detailed information about real estate listings held by brokerage firms other than include the name of the listing broker. Neither the listing company nor shall be responsible for any typographical errors, misinformation, misprints and shall be held totally harmless. The Broker providing this data believes it to be correct, but advises interested parties to confirm any item before relying on it in a purchase decision. Copyright 2026. California Regional Multiple Listing Service. All rights reserved.
15058 Zircon
Victorville, CA