
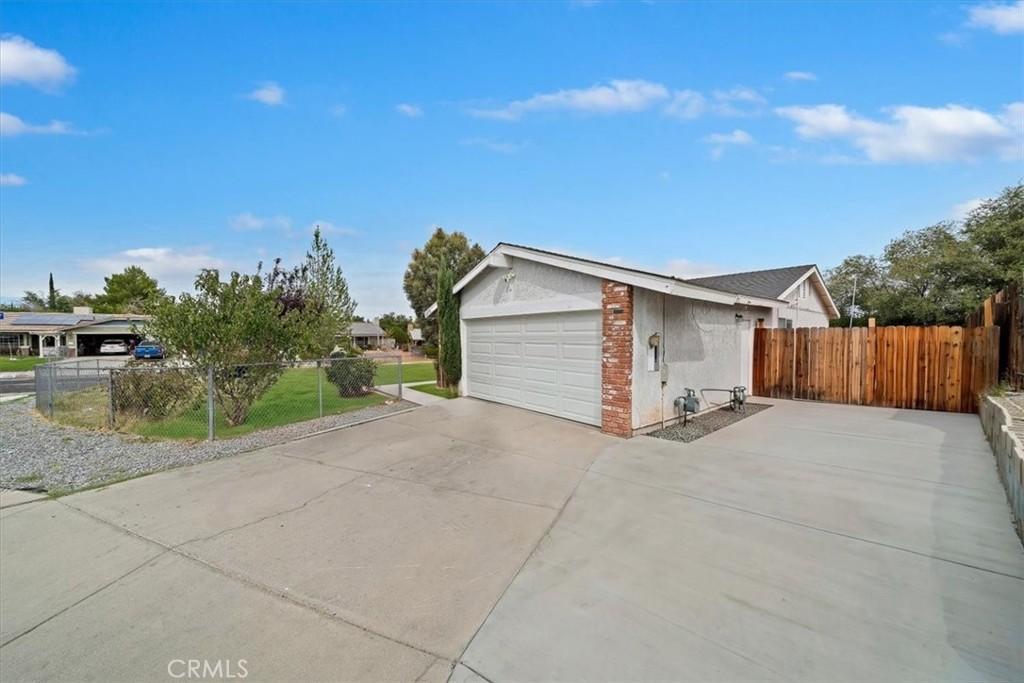
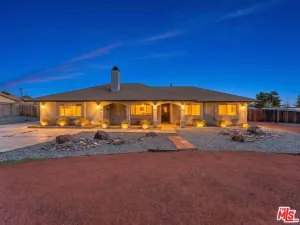
Single-story home featuring an attached two-car garage and a gable roof. The front lot includes ground cover, a concrete entry walkway, and a partial chain-link fence.
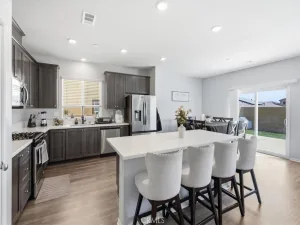
The front entry leads into a main living area with neutral painted walls, floor tile, and a window with horizontal blinds. The open kitchen and dining space offers floor tile, dark-finish cabinetry, neutral countertops, a double sink, a gas range, an overhead microwave, a dishwasher, a side-by-side refrigerator, and French doors leading to the rear yard. An interior laundry room provides floor tile, upper storage cabinets, washer and dryer hookups, and an exterior access door.
Bedrooms feature carpet flooring, neutral painted walls, textured ceilings, ceiling fans or light fixtures, sliding windows, and closet storage. The primary bedroom includes an en suite bathroom with floor tile, a white pedestal sink, a wall-mounted mirror, a toilet, and a tub/shower combination. The guest bathroom includes floor tile, a single-sink vanity, a medicine cabinet, a toilet, and a tub/shower surround.
The exterior grounds feature a concrete back patio extending along the home, an unlandscaped yard, a detached storage shed, a side yard with a gate, and perimeter fencing.
The front entry leads into a main living area with neutral painted walls, floor tile, and a window with horizontal blinds. The open kitchen and dining space offers floor tile, dark-finish cabinetry, neutral countertops, a double sink, a gas range, an overhead microwave, a dishwasher, a side-by-side refrigerator, and French doors leading to the rear yard. An interior laundry room provides floor tile, upper storage cabinets, washer and dryer hookups, and an exterior access door.
Bedrooms feature carpet flooring, neutral painted walls, textured ceilings, ceiling fans or light fixtures, sliding windows, and closet storage. The primary bedroom includes an en suite bathroom with floor tile, a white pedestal sink, a wall-mounted mirror, a toilet, and a tub/shower combination. The guest bathroom includes floor tile, a single-sink vanity, a medicine cabinet, a toilet, and a tub/shower surround.
The exterior grounds feature a concrete back patio extending along the home, an unlandscaped yard, a detached storage shed, a side yard with a gate, and perimeter fencing.
Property Details
Price:
$370,000
MLS #:
CV26197375
Status:
Active
Beds:
3
Baths:
2
Type:
Single Family
Subtype:
Single Family Residence
Neighborhood:
vicvictorville
Listed Date:
Sep 29, 2026
Finished Sq Ft:
1,180
Lot Size:
7,700 sqft / 0.18 acres (approx)
Year Built:
1985
See this Listing
Schools
School District:
San Bernardino City Unified
Interior
Appliances
DW, MW, RF, GR
Bathrooms
2 Full Bathrooms
Cooling
CA
Flooring
TILE, CARP
Heating
CF
Interior Features
CF
Laundry Features
AR
Levels
A
Main Level Bathrooms
2
Main Level Bedrooms
3
Exterior
Architectural Style
MOD
Attached Garage YN
1
Common Walls
NCW
Community Features
SL
Construction Materials
FRM
Fencing
NO
Garage Spaces
2
Parking Spots
3
Parking Total
3
Patio And Porch Features
NO
Roof
CMP, SHN
Spa Features
NO
View
NO
Financial
Map
Community
- Address14399 Navarro CT Victorville CA
- CityVictorville
- CountySan Bernardino
- Zip Code92395
Market Summary
Current real estate data for Single Family in Victorville as of Oct 05, 2026
779
Single Family Listed
82
Avg DOM
216
Avg $ / SqFt
$382,342
Avg List Price
Property Summary
- 14399 Navarro CT Victorville CA is a Single Family for sale in Victorville, CA, 92395. It is listed for $370,000 and features 3 beds, 2 baths, and has approximately 1,180 square feet of living space, and was originally constructed in 1985. The current price per square foot is $314. The average price per square foot for Single Family listings in Victorville is $216. The average listing price for Single Family in Victorville is $382,342.
Similar Listings Nearby
 Courtesy of LEGACY REALTY PARTNERS, INC. Disclaimer: All data relating to real estate for sale on this page comes from the Broker Reciprocity (BR) of the California Regional Multiple Listing Service. Detailed information about real estate listings held by brokerage firms other than include the name of the listing broker. Neither the listing company nor shall be responsible for any typographical errors, misinformation, misprints and shall be held totally harmless. The Broker providing this data believes it to be correct, but advises interested parties to confirm any item before relying on it in a purchase decision. Copyright 2026. California Regional Multiple Listing Service. All rights reserved.
14399 Navarro CT
Victorville, CA