

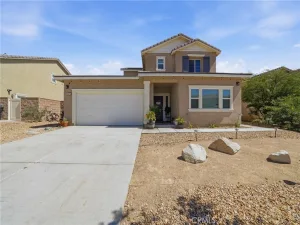
If you’re looking for a gorgeous updated home with plenty of space, vaulted ceilings, a huge backyard an ample natural light to live comfortably, have the whole family over to swim and bbq, and throw the kids those memorable pool birthday parties…then…This is the one! That 5th bedroom – What a bonus! Walk the living room with vaulted ceilings and a great fireplace, what comfort. The fireplace is double sided so you will also enjoy it from the large dining room which can fit a long farmhouse table for your family and plenty of guests. The dining room and kitchen has an open concept so kids can do their homework at the table when you’re preparing dinner and enjoying those after school conversations. The kitchen has new Quartz countertops and mosaic tile backsplashes, a new sink and new stylish drop down lighting over the island. So no need to spend money on upgrades, it’s already done for you. Speaking of upgrades, we also have new Central Cooling and Heating (installed in 2025) throughout the home. Find French doors in the dining area which open up to backyard decking. Neutral colored tile flooring, still in almost pristine condition covers those areas that get plenty of flow. New carpet was installed in the living room and 2 bedrooms. The primary bedroom has large walk in closet, French doors leading to the backyard and an en suite bathroom with a long vanity with double sinks. The 5th bedroom (bonus room) is on its own side of the house making it perfect for a Mother in Law quarters or an office away from the family. At over 7,000 square feet, this back yard is one of the largest in the development with space for a jacuzzi, pool, putting green, trampoline or ALL of the above! And finally, your home comes with eco friendly solar panels. Hurry, this one won’t last! Original square footage shows 1633 sq ft. The 5th bedroom adds additional sf. which is not accounted for in the sq footage. Public records from mls showed this home as a four bedroom but the previous owner’s stated that the addition was permitted. Buyer to verify. This home is very well cared for. Owners had their yearly roof maintenance done in 2025 which included Gutters, tiles and the fascias.
Property Details
Price:
$439,000
MLS #:
TR26152770
Status:
Active
Beds:
5
Baths:
2
Type:
Single Family
Subtype:
Single Family Residence
Neighborhood:
vicvictorville
Listed Date:
Jul 13, 2026
Finished Sq Ft:
1,633
Lot Size:
7,816 sqft / 0.18 acres (approx)
Year Built:
1989
See this Listing
Schools
School District:
Victor Valley Union High
Interior
Bathrooms
2 Full Bathrooms
Cooling
CA
Flooring
TILE, CARP
Heating
CF
Laundry Features
IN
Levels
A
Main Level Bathrooms
1
Main Level Bedrooms
1
Exterior
Attached Garage YN
1
Common Walls
NCW
Community Features
SL
Garage Spaces
2
Parking Spots
2
Parking Total
2
Patio And Porch Features
SEE
Spa Features
NO
View
SEE
Financial
Map
Community
- Address14230 La Mirada Victorville CA
- CityVictorville
- CountySan Bernardino
- Zip Code92392
Market Summary
Current real estate data for Single Family in Victorville as of Jul 22, 2026
686
Single Family Listed
81
Avg DOM
217
Avg $ / SqFt
$392,800
Avg List Price
Property Summary
- 14230 La Mirada Victorville CA is a Single Family for sale in Victorville, CA, 92392. It is listed for $439,000 and features 5 beds, 2 baths, and has approximately 1,633 square feet of living space, and was originally constructed in 1989. The current price per square foot is $269. The average price per square foot for Single Family listings in Victorville is $217. The average listing price for Single Family in Victorville is $392,800.
Similar Listings Nearby
 Courtesy of Coldwell Banker Envision. Disclaimer: All data relating to real estate for sale on this page comes from the Broker Reciprocity (BR) of the California Regional Multiple Listing Service. Detailed information about real estate listings held by brokerage firms other than include the name of the listing broker. Neither the listing company nor shall be responsible for any typographical errors, misinformation, misprints and shall be held totally harmless. The Broker providing this data believes it to be correct, but advises interested parties to confirm any item before relying on it in a purchase decision. Copyright 2026. California Regional Multiple Listing Service. All rights reserved.
14230 La Mirada
Victorville, CA