

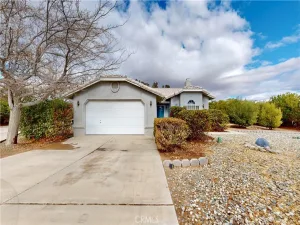
Welcome to your upgraded High Desert retreat—where modern convenience, energy efficiency, and outdoor living come together in one beautifully maintained property. Featuring FULLY PAID SOLAR, this spacious 4-bedroom, 3-bathroom home offers thoughtful upgrades throughout and a backyard designed to actually be enjoyed.
Inside, you’ll find a bright, contemporary kitchen complete with light gray shaker cabinetry, Arctic white quartz countertops, LED recessed lighting, and an open-concept layout ideal for both daily living and entertaining. Smart home features include a Bluetooth-enabled thermostat, smart garage door opener, and WiFi-controlled irrigation system with sprinklers and drip lines.
Additional interior highlights include:
• Tankless water heater
• Ceiling fans in all upstairs bedrooms
• Barn door entry to the primary bathroom
• Built-in under-stair storage shelving
• Interior fire sprinkler system
• Bidets installed on every toilet
• Backyard motion lighting and timed front exterior lighting
Step outside to a meticulously landscaped backyard featuring a custom Alumawood patio cover with built-in lighting and ceiling fans, enhanced with heat-reducing materials for year-round comfort. The yard also includes a separate fenced garden or pet area, mature lemon and orange trees, and a charming children’s playhouse.
The community offers scenic walking paths, picnic areas, and an outdoor fitness space with exercise stations and park-style workout equipment—all without the burden of an HOA.
Conveniently located in a newer, well-maintained neighborhood, this home combines comfort, functionality, and lifestyle-focused amenities in one exceptional package.
Don’t miss your opportunity to own this move-in ready High Desert gem.
Inside, you’ll find a bright, contemporary kitchen complete with light gray shaker cabinetry, Arctic white quartz countertops, LED recessed lighting, and an open-concept layout ideal for both daily living and entertaining. Smart home features include a Bluetooth-enabled thermostat, smart garage door opener, and WiFi-controlled irrigation system with sprinklers and drip lines.
Additional interior highlights include:
• Tankless water heater
• Ceiling fans in all upstairs bedrooms
• Barn door entry to the primary bathroom
• Built-in under-stair storage shelving
• Interior fire sprinkler system
• Bidets installed on every toilet
• Backyard motion lighting and timed front exterior lighting
Step outside to a meticulously landscaped backyard featuring a custom Alumawood patio cover with built-in lighting and ceiling fans, enhanced with heat-reducing materials for year-round comfort. The yard also includes a separate fenced garden or pet area, mature lemon and orange trees, and a charming children’s playhouse.
The community offers scenic walking paths, picnic areas, and an outdoor fitness space with exercise stations and park-style workout equipment—all without the burden of an HOA.
Conveniently located in a newer, well-maintained neighborhood, this home combines comfort, functionality, and lifestyle-focused amenities in one exceptional package.
Don’t miss your opportunity to own this move-in ready High Desert gem.
Property Details
Price:
$535,000
MLS #:
IV26070421
Status:
Active
Beds:
4
Baths:
3
Type:
Single Family
Subtype:
Single Family Residence
Neighborhood:
vicvictorville
Listed Date:
Apr 7, 2026
Finished Sq Ft:
1,901
Lot Size:
7,673 sqft / 0.18 acres (approx)
Year Built:
2021
See this Listing
Schools
School District:
Victor Valley Unified
Interior
Appliances
DW, GR, WHU
Bathrooms
2 Full Bathrooms, 1 Half Bathroom
Cooling
CA
Flooring
VINY, CARP
Heating
CF
Interior Features
CF, BLKW, QTZC
Laundry Features
IR, IN
Levels
U
Main Level Bathrooms
1
Exterior
Architectural Style
CNT
Attached Garage YN
1
Common Walls
NCW
Community Features
SDW, SL, CRB, PARK
Construction Materials
STC
Direction Faces
N
Fencing
BW
Garage Spaces
2
Parking Spots
2
Parking Total
2
Patio And Porch Features
CON, PTO, SL
Roof
TLE
Security Features
SD, COD
Spa Features
NO
View
DE, NE
Window Features
SCR, DPW
Financial
Map
Community
- Address13857 Raven ST Victorville CA
- CityVictorville
- CountySan Bernardino
- Zip Code92392
Market Summary
Current real estate data for Single Family in Victorville as of Aug 11, 2026
716
Single Family Listed
79
Avg DOM
218
Avg $ / SqFt
$390,016
Avg List Price
Property Summary
- 13857 Raven ST Victorville CA is a Single Family for sale in Victorville, CA, 92392. It is listed for $535,000 and features 4 beds, 3 baths, and has approximately 1,901 square feet of living space, and was originally constructed in 2021. The current price per square foot is $281. The average price per square foot for Single Family listings in Victorville is $218. The average listing price for Single Family in Victorville is $390,016.
Similar Listings Nearby

 Courtesy of EINSTEIN REALTY. Disclaimer: All data relating to real estate for sale on this page comes from the Broker Reciprocity (BR) of the California Regional Multiple Listing Service. Detailed information about real estate listings held by brokerage firms other than include the name of the listing broker. Neither the listing company nor shall be responsible for any typographical errors, misinformation, misprints and shall be held totally harmless. The Broker providing this data believes it to be correct, but advises interested parties to confirm any item before relying on it in a purchase decision. Copyright 2026. California Regional Multiple Listing Service. All rights reserved.
13857 Raven ST
Victorville, CA