
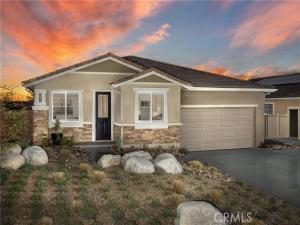
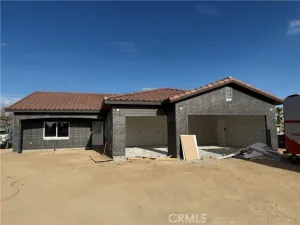
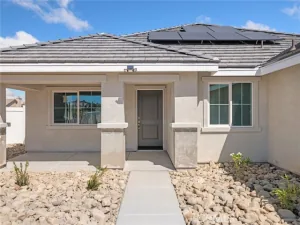
Discover the Plan 1 model home at Pacific Jasper in Victorville, showcasing builder upgrades throughout 1,984 square feet of thoughtfully designed living space. With three bedrooms, a separate office or den, and two bathrooms, this home offers the flexibility to work, relax, and entertain comfortably.
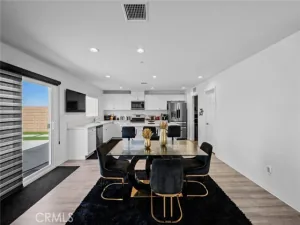
The open floor plan connects the kitchen and spacious living area, creating a welcoming setting for everyday living and gatherings. Gas appliances and a large walk-in pantry bring convenience and ample storage to the kitchen. The versatile office or den provides space for work, hobbies, or a quiet retreat, while the primary suite features a generous walk-in closet.
Enjoy no HOA and a location close to shopping, dining, and freeways. Experience Smart by Design? living with the added appeal of an upgraded model home. Schedule your tour to explore the details in person.
The open floor plan connects the kitchen and spacious living area, creating a welcoming setting for everyday living and gatherings. Gas appliances and a large walk-in pantry bring convenience and ample storage to the kitchen. The versatile office or den provides space for work, hobbies, or a quiet retreat, while the primary suite features a generous walk-in closet.
Enjoy no HOA and a location close to shopping, dining, and freeways. Experience Smart by Design? living with the added appeal of an upgraded model home. Schedule your tour to explore the details in person.
Property Details
Price:
$585,990
MLS #:
SR26236246
Status:
Active
Beds:
3
Baths:
2
Type:
Single Family
Subtype:
Single Family Residence
Neighborhood:
vicvictorville
Listed Date:
Nov 3, 2026
Finished Sq Ft:
1,984
Lot Size:
8,547 sqft / 0.20 acres (approx)
Year Built:
2024
See this Listing
Schools
School District:
Victor Valley Union High
Interior
Appliances
Microwave, Built-In Range, Refrigerator, Dishwasher
Bathrooms
2 Full Bathrooms
Cooling
Central Air
Flooring
Vinyl
Heating
Central
Interior Features
Quartz Counters, Built-in Features, High Ceilings, Pantry, Open Floorplan, Storage
Laundry Features
Laundry Room
Levels
One
Main Level Bathrooms
2
Main Level Bedrooms
3
Exterior
Attached Garage YN
1
Common Walls
No Common Walls
Community Features
Street Lights, Urban, Sidewalks
Covered Spaces
2
Garage Spaces
2
Green Energy Efficient
Appliances, HVAC
Lot Features
0-1 Unit/Acre
New Construction YN
1
Parking Spots
2
Parking Total
2
Stories
1
View
None
Financial
Map
Community
- Address13702 Hidden Pines Court Victorville CA
- CityVictorville
- CountySan Bernardino
- Zip Code92392
Market Summary
Current real estate data for Single Family in Victorville as of Nov 04, 2026
559
Single Family Listed
75
Avg DOM
241
Avg $ / SqFt
$457,983
Avg List Price
Property Summary
- 13702 Hidden Pines Court Victorville CA is a Single Family for sale in Victorville, CA, 92392. It is listed for $585,990 and features 3 beds, 2 baths, and has approximately 1,984 square feet of living space, and was originally constructed in 2024. The current price per square foot is $295. The average price per square foot for Single Family listings in Victorville is $241. The average listing price for Single Family in Victorville is $457,983.
Similar Listings Nearby
 Courtesy of Pacific Communities Builder Inc.. Disclaimer: All data relating to real estate for sale on this page comes from the Broker Reciprocity (BR) of the California Regional Multiple Listing Service. Detailed information about real estate listings held by brokerage firms other than include the name of the listing broker. Neither the listing company nor shall be responsible for any typographical errors, misinformation, misprints and shall be held totally harmless. The Broker providing this data believes it to be correct, but advises interested parties to confirm any item before relying on it in a purchase decision. Copyright 2026. California Regional Multiple Listing Service. All rights reserved.
13702 Hidden Pines Court
Victorville, CA