
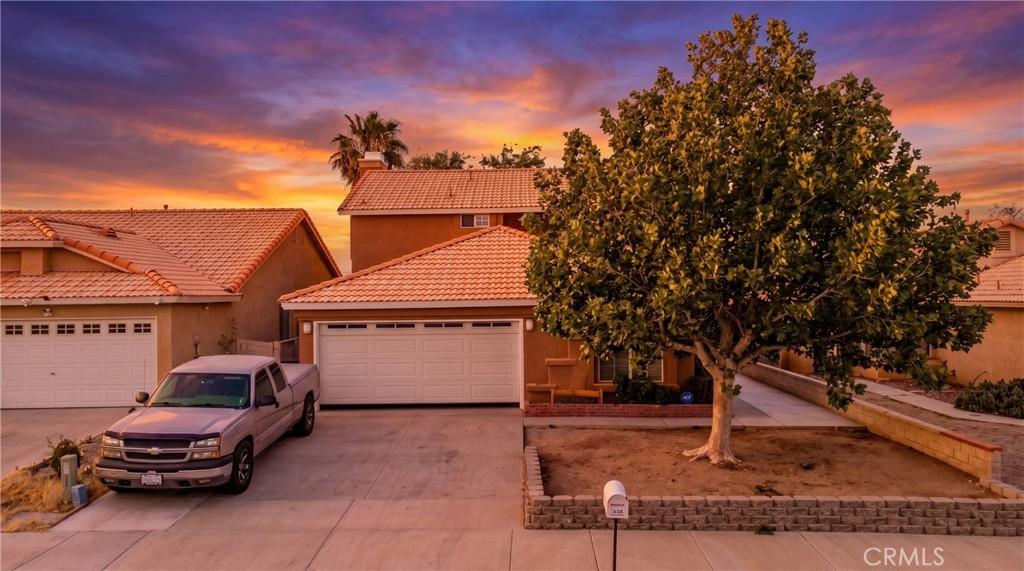
Move-in ready and turn-key 2-story home featuring a 4-bedroom floor plan and 2.5 bathrooms, including a versatile downstairs room currently utilized as a 4th bedroom, office, guest room, or flex space. Buyer to verify room use and bedroom qualifications to their satisfaction. Located just off the entry and living room, this versatile space offers endless possibilities to fit your lifestyle.
Step inside to find new carpet and a functional floor plan designed for both everyday living and entertaining. The inviting den is open to the kitchen and features a beautiful fireplace with a marble-look stone surround, creating a warm and comfortable gathering space. The formal dining room flows seamlessly into the living room and entryway, providing an open feel while maintaining distinct living areas.
The kitchen is well-appointed with stone countertops, a stylish full-height tile backsplash, and abundant cabinetry for exceptional storage. A dedicated laundry room adds convenience and functionality.
Upstairs, all bedrooms are thoughtfully situated, including a spacious primary suite featuring two closets and a private bathroom with stone countertops. The secondary bedrooms offer comfortable accommodations for family and guests.
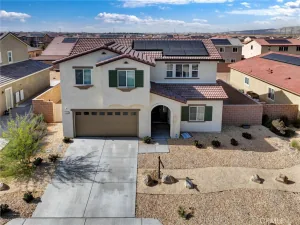
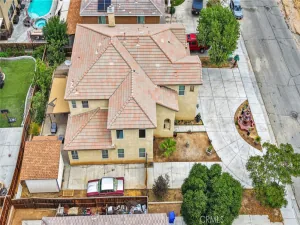
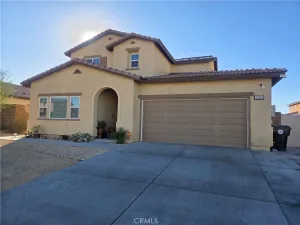
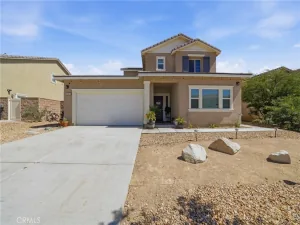
Outside, enjoy a spacious backyard with a covered patio, grassy area, and mature landscaping, providing plenty of room for entertaining, relaxing, or creating your ideal outdoor retreat. Fresh exterior paint and a welcoming front patio enhance the home’s curb appeal.
Additional highlights include a 2-car garage, NO HOA, commuter-friendly location, and close proximity to popular schools, shopping, dining, Restaurant Row, and The Mall of Victor Valley. This turn-key property offers the space, flexibility, and convenience today’s buyers are looking for.
SELLER INCENTIVE! Seller is offering a 2-1 temporary mortgage rate buydown or a traditional rate buydown with an acceptable offer at the list price. Buyers may also qualify for $10,000 in closing cost assistance and low/no down payment financing due to the property’s location. Ask for details! All financing and incentives are subject to lender approval, program eligibility, and seller approval.
Step inside to find new carpet and a functional floor plan designed for both everyday living and entertaining. The inviting den is open to the kitchen and features a beautiful fireplace with a marble-look stone surround, creating a warm and comfortable gathering space. The formal dining room flows seamlessly into the living room and entryway, providing an open feel while maintaining distinct living areas.
The kitchen is well-appointed with stone countertops, a stylish full-height tile backsplash, and abundant cabinetry for exceptional storage. A dedicated laundry room adds convenience and functionality.
Upstairs, all bedrooms are thoughtfully situated, including a spacious primary suite featuring two closets and a private bathroom with stone countertops. The secondary bedrooms offer comfortable accommodations for family and guests.
Outside, enjoy a spacious backyard with a covered patio, grassy area, and mature landscaping, providing plenty of room for entertaining, relaxing, or creating your ideal outdoor retreat. Fresh exterior paint and a welcoming front patio enhance the home’s curb appeal.
Additional highlights include a 2-car garage, NO HOA, commuter-friendly location, and close proximity to popular schools, shopping, dining, Restaurant Row, and The Mall of Victor Valley. This turn-key property offers the space, flexibility, and convenience today’s buyers are looking for.
SELLER INCENTIVE! Seller is offering a 2-1 temporary mortgage rate buydown or a traditional rate buydown with an acceptable offer at the list price. Buyers may also qualify for $10,000 in closing cost assistance and low/no down payment financing due to the property’s location. Ask for details! All financing and incentives are subject to lender approval, program eligibility, and seller approval.
Property Details
Price:
$440,000
MLS #:
HD26163226
Status:
Active
Beds:
4
Baths:
3
Type:
Single Family
Subtype:
Single Family Residence
Neighborhood:
vicvictorville
Listed Date:
Jul 27, 2026
Finished Sq Ft:
1,620
Lot Size:
4,830 sqft / 0.11 acres (approx)
Year Built:
1993
See this Listing
Schools
School District:
Victor Valley Unified
Interior
Appliances
GD
Bathrooms
2 Full Bathrooms, 1 Half Bathroom
Cooling
CA
Flooring
TILE, CARP
Heating
CF, FIR
Interior Features
STNC
Laundry Features
GE, IR, WH
Levels
U
Main Level Bathrooms
1
Main Level Bedrooms
1
Exterior
Attached Garage YN
1
Common Walls
NCW
Community Features
SDW, SL, SUB, CRB, PARK, BIKI
Exterior Features
AW, BQ
Fencing
GOOD
Garage Spaces
2
Parking Spots
2
Parking Total
2
Patio And Porch Features
CON, CO, POF, POR
Roof
TLE
Spa Features
NO
View
DE, MT
Financial
Map
Community
- Address13636 Cordelia Victorville CA
- CityVictorville
- CountySan Bernardino
- Zip Code92392
Market Summary
Current real estate data for Single Family in Victorville as of Oct 05, 2026
779
Single Family Listed
82
Avg DOM
216
Avg $ / SqFt
$382,342
Avg List Price
Property Summary
- 13636 Cordelia Victorville CA is a Single Family for sale in Victorville, CA, 92392. It is listed for $440,000 and features 4 beds, 3 baths, and has approximately 1,620 square feet of living space, and was originally constructed in 1993. The current price per square foot is $272. The average price per square foot for Single Family listings in Victorville is $216. The average listing price for Single Family in Victorville is $382,342.
Similar Listings Nearby
 Courtesy of Coldwell Banker Envision. Disclaimer: All data relating to real estate for sale on this page comes from the Broker Reciprocity (BR) of the California Regional Multiple Listing Service. Detailed information about real estate listings held by brokerage firms other than include the name of the listing broker. Neither the listing company nor shall be responsible for any typographical errors, misinformation, misprints and shall be held totally harmless. The Broker providing this data believes it to be correct, but advises interested parties to confirm any item before relying on it in a purchase decision. Copyright 2026. California Regional Multiple Listing Service. All rights reserved.
13636 Cordelia
Victorville, CA