
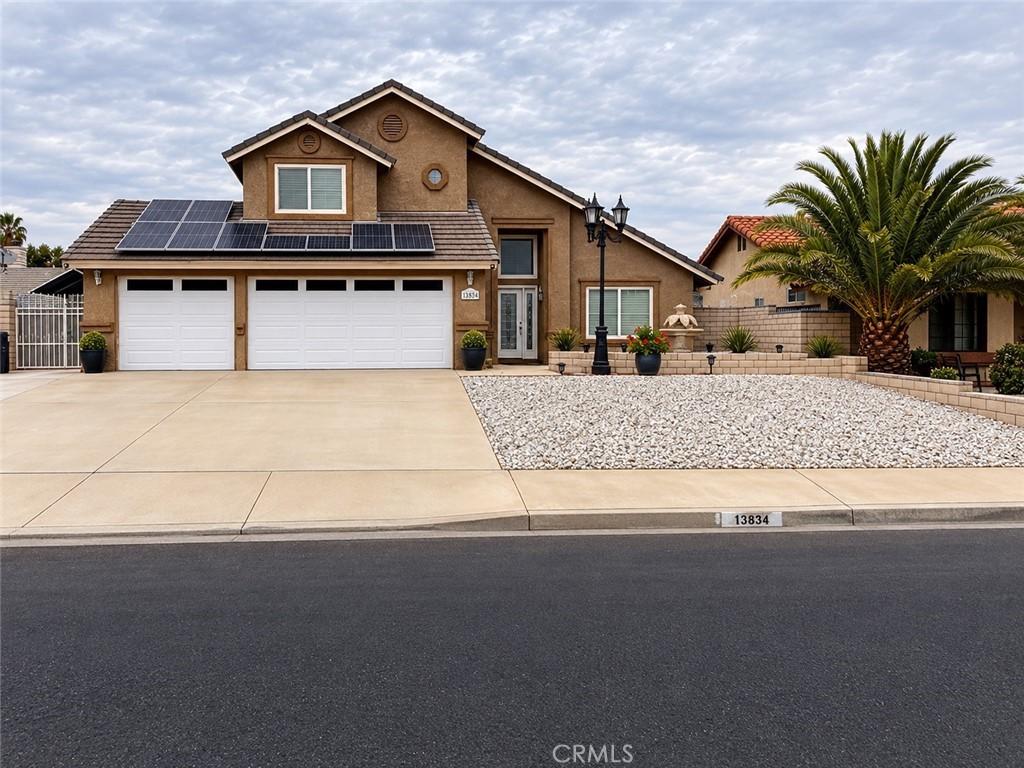
Beautiful Custom Built Pool/Spa Home with Outdoor Entertaining & Solar Panels! Welcome to this stunning custom home featuring 4 bedrooms, one bedroom downstairs with its own private entry, vaulted ceilings, and thoughtfully selected upgrades throughout. The kitchen showcases granite countertops, a four-burner cooktop, custom oak cabinetry, stainless steel appliances, a stylish backsplash, a portable butcher-block island, and a wine cabinet—perfect for everyday living and entertaining. Enjoy the spacious family room with a cozy fireplace, along with a formal living room featuring a wall A/C unit and a separate formal dining area. Custom window blinds, designer light fixtures, and ceiling fans throughout add comfort and style. The downstairs bedroom features mirrored sliding closet doors, while the downstairs bathroom offers convenient direct access to the patio. Carpet and tile flooring complement the home’s interior, and central heating and air conditioning provide year-round comfort. Step outside to your private backyard retreat, enclosed by a block wall around the entire perimeter. Enjoy the concrete patio with a covered seating area, built-in Jacuzzi, and barbecue area—ideal for entertaining family and friends. Additional highlights include a security system, solar panels, and an attached 3-car garage featuring drywall, lighting, and storage cabinets. (some photos of the backyard were AI generated)
This beautifully appointed home combines custom details, comfortable living spaces, and inviting indoor-outdoor entertaining areas. Don’t miss the opportunity to make it yours!
This beautifully appointed home combines custom details, comfortable living spaces, and inviting indoor-outdoor entertaining areas. Don’t miss the opportunity to make it yours!
Property Details
Price:
$475,000
MLS #:
CV26221923
Status:
Active
Beds:
4
Baths:
3
Type:
Single Family
Subtype:
Single Family Residence
Neighborhood:
vicvictorville
Listed Date:
Oct 12, 2026
Finished Sq Ft:
1,936
Lot Size:
7,300 sqft / 0.17 acres (approx)
Year Built:
1990
See this Listing
Schools
School District:
Victor Valley Unified
Interior
Appliances
DW, MW, GO, GR, BBQ
Bathrooms
2 Full Bathrooms, 1 Half Bathroom
Cooling
CA
Flooring
TILE, CARP
Interior Features
HCEL
Laundry Features
IR
Levels
U
Main Level Bathrooms
1
Main Level Bedrooms
1
Exterior
Attached Garage YN
1
Common Walls
NCW
Community Features
SDW, MTN
Construction Materials
BLK
Fencing
BW
Garage Spaces
3
Parking Spots
3
Parking Total
3
Patio And Porch Features
CON, CO
Roof
CON, TLE
Spa Features
HT, IG
View
HI, MT
Financial
Map
Community
- Address13384 Ironstone AV Victorville CA
- CityVictorville
- CountySan Bernardino
- Zip Code92392
Market Summary
Current real estate data for Single Family in Victorville as of Oct 13, 2026
818
Single Family Listed
83
Avg DOM
215
Avg $ / SqFt
$380,539
Avg List Price
Property Summary
- 13384 Ironstone AV Victorville CA is a Single Family for sale in Victorville, CA, 92392. It is listed for $475,000 and features 4 beds, 3 baths, and has approximately 1,936 square feet of living space, and was originally constructed in 1990. The current price per square foot is $245. The average price per square foot for Single Family listings in Victorville is $215. The average listing price for Single Family in Victorville is $380,539.
Similar Listings Nearby
 Courtesy of EXCELLENCE RE REAL ESTATE. Disclaimer: All data relating to real estate for sale on this page comes from the Broker Reciprocity (BR) of the California Regional Multiple Listing Service. Detailed information about real estate listings held by brokerage firms other than include the name of the listing broker. Neither the listing company nor shall be responsible for any typographical errors, misinformation, misprints and shall be held totally harmless. The Broker providing this data believes it to be correct, but advises interested parties to confirm any item before relying on it in a purchase decision. Copyright 2026. California Regional Multiple Listing Service. All rights reserved.
13384 Ironstone AV
Victorville, CA