

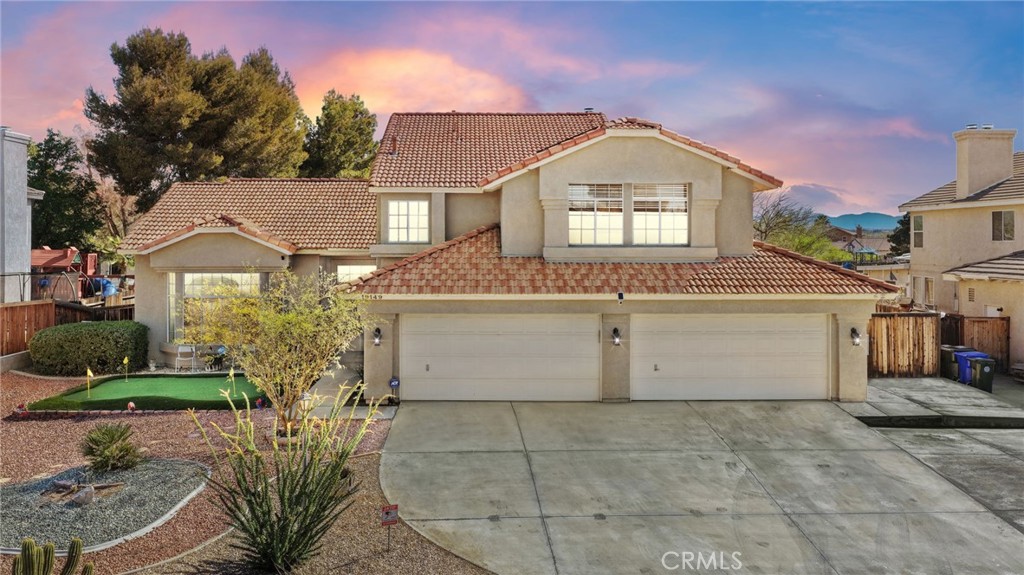
Welcome to this stunning, move-in-ready home offering the perfect blend of style, comfort, and functionality. This beautifully upgraded residence features 3 spacious bedrooms, 3 full bathrooms, and an inviting entertainer’s loft, ideal for family gatherings, a game room, or a home office.
The open-concept floor plan boasts 9-foot ceilings on the first floor, creating a bright and airy atmosphere. The gourmet kitchen is a chef’s dream, showcasing granite slab countertops, an oversized center island, a butler’s pantry with matching granite countertops, and extended cabinetry providing abundant storage.
A gigantic bonus room offers incredible flexibility and can easily be converted into two additional bedrooms while still leaving space for a bonus or recreation area—perfect for a growing family or multi-generational living.
Additional highlights include a 3-car garage, covered patio for year-round outdoor enjoyment, a spacious laundry room, and numerous upgrades throughout the home.
This exceptional property is truly a must-see to appreciate all of the thoughtful features and extras it has to offer. Don’t miss this incredible opportunity to own a home that combines elegance, space, and versatility!
The open-concept floor plan boasts 9-foot ceilings on the first floor, creating a bright and airy atmosphere. The gourmet kitchen is a chef’s dream, showcasing granite slab countertops, an oversized center island, a butler’s pantry with matching granite countertops, and extended cabinetry providing abundant storage.
A gigantic bonus room offers incredible flexibility and can easily be converted into two additional bedrooms while still leaving space for a bonus or recreation area—perfect for a growing family or multi-generational living.
Additional highlights include a 3-car garage, covered patio for year-round outdoor enjoyment, a spacious laundry room, and numerous upgrades throughout the home.
This exceptional property is truly a must-see to appreciate all of the thoughtful features and extras it has to offer. Don’t miss this incredible opportunity to own a home that combines elegance, space, and versatility!
Property Details
Price:
$475,000
MLS #:
PW26165916
Status:
Active
Beds:
3
Baths:
3
Type:
Single Family
Subtype:
Single Family Residence
Neighborhood:
vicvictorville
Listed Date:
Aug 1, 2026
Finished Sq Ft:
2,602
Lot Size:
7,525 sqft / 0.17 acres (approx)
Year Built:
2006
See this Listing
Schools
School District:
Victor Valley Unified
Interior
Bathrooms
3 Full Bathrooms
Cooling
CA
Heating
CF
Laundry Features
IR
Levels
U
Main Level Bathrooms
3
Main Level Bedrooms
3
Exterior
Attached Garage YN
1
Common Walls
NCW
Community Features
SDW
Garage Spaces
3
Parking Spots
3
Parking Total
3
View
NE
Financial
Map
Community
- Address13042 Whispering Creek way Victorville CA
- CityVictorville
- CountySan Bernardino
- Zip Code92395
Market Summary
Current real estate data for Single Family in Victorville as of Aug 12, 2026
659
Single Family Listed
79
Avg DOM
220
Avg $ / SqFt
$390,620
Avg List Price
Property Summary
- 13042 Whispering Creek way Victorville CA is a Single Family for sale in Victorville, CA, 92395. It is listed for $475,000 and features 3 beds, 3 baths, and has approximately 2,602 square feet of living space, and was originally constructed in 2006. The current price per square foot is $183. The average price per square foot for Single Family listings in Victorville is $220. The average listing price for Single Family in Victorville is $390,620.
Similar Listings Nearby
 Courtesy of New Star Realty & Investment. Disclaimer: All data relating to real estate for sale on this page comes from the Broker Reciprocity (BR) of the California Regional Multiple Listing Service. Detailed information about real estate listings held by brokerage firms other than include the name of the listing broker. Neither the listing company nor shall be responsible for any typographical errors, misinformation, misprints and shall be held totally harmless. The Broker providing this data believes it to be correct, but advises interested parties to confirm any item before relying on it in a purchase decision. Copyright 2026. California Regional Multiple Listing Service. All rights reserved.
13042 Whispering Creek way
Victorville, CA