
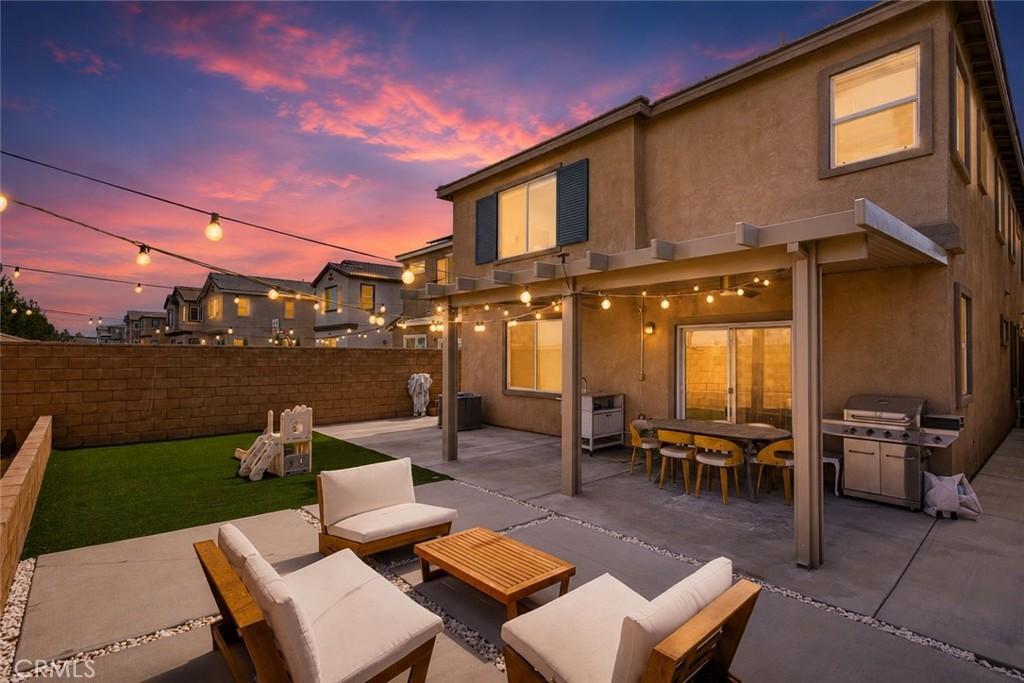
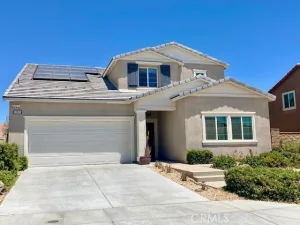
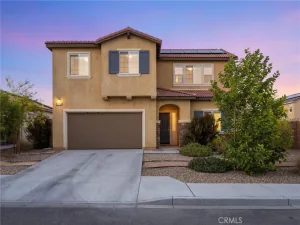
Why wait for new construction—or spend thousands upgrading it afterward—when this 2022-built Victorville home is already finished, upgraded, and ready to enjoy? Offering 4 bedrooms, 3 bathrooms, and 2,417 sq. ft., this beautifully designed home combines modern construction with thoughtful upgrades, a finished backyard, downstairs bedroom and full bath, spacious loft, solar, EV charging, and NO HOA.Step inside to soaring ceilings, abundant natural light and an open floor plan with thoughtfully selected finishes throughout. At the heart of the home is a beautifully upgraded kitchen featuring quartz countertops, white cabinetry, Café stainless steel appliances, Samsung Bespoke refrigerator, oversized island with bar seating and a large walk-in pantry with expanded storage.
The kitchen opens effortlessly to the dining and living spaces, where a striking custom entertainment wall with built-in cabinetry and electric fireplace creates a stylish focal point. The oversized dining area provides plenty of room for hosting holidays, celebrations and everyday gatherings.
A downstairs bedroom and full bathroom add valuable flexibility for guests, extended family or a home office. Upstairs, a generous loft provides another versatile living space alongside the conveniently located laundry room. The spacious primary suite features a walk-in closet enhanced with a custom IKEA PAX organization system, built-in cabinetry and designer tile flooring in the primary bath.
Additional upgrades include luxury vinyl plank flooring throughout the downstairs, loft and primary closet, a remodeled kitchen island, custom built-ins, designer lighting, elevated hardware and carefully selected finishes that give the home a cohesive, transitional feel.
Outside, the work has already been done. The low-maintenance backyard features artificial turf, decorative concrete and stone detailing, and an aluminum covered patio with two ceiling fans and recessed lighting, creating an inviting outdoor space for dining, entertaining or relaxing year-round.
Additional features include an attached 2-car garage, EV charger, tankless water heater, smart thermostat and leased solar (approximately $181.61/month).
Conveniently located near shopping, dining, schools, parks and commuter routes, this is more than a newer Victorville home—it’s a move-in-ready property with the upgrades, functionality and finished outdoor living buyers often have to add after closing.
The kitchen opens effortlessly to the dining and living spaces, where a striking custom entertainment wall with built-in cabinetry and electric fireplace creates a stylish focal point. The oversized dining area provides plenty of room for hosting holidays, celebrations and everyday gatherings.
A downstairs bedroom and full bathroom add valuable flexibility for guests, extended family or a home office. Upstairs, a generous loft provides another versatile living space alongside the conveniently located laundry room. The spacious primary suite features a walk-in closet enhanced with a custom IKEA PAX organization system, built-in cabinetry and designer tile flooring in the primary bath.
Additional upgrades include luxury vinyl plank flooring throughout the downstairs, loft and primary closet, a remodeled kitchen island, custom built-ins, designer lighting, elevated hardware and carefully selected finishes that give the home a cohesive, transitional feel.
Outside, the work has already been done. The low-maintenance backyard features artificial turf, decorative concrete and stone detailing, and an aluminum covered patio with two ceiling fans and recessed lighting, creating an inviting outdoor space for dining, entertaining or relaxing year-round.
Additional features include an attached 2-car garage, EV charger, tankless water heater, smart thermostat and leased solar (approximately $181.61/month).
Conveniently located near shopping, dining, schools, parks and commuter routes, this is more than a newer Victorville home—it’s a move-in-ready property with the upgrades, functionality and finished outdoor living buyers often have to add after closing.
Property Details
Price:
$499,900
MLS #:
HD26153680
Status:
Active
Beds:
4
Baths:
3
Type:
Single Family
Subtype:
Single Family Residence
Neighborhood:
vicvictorville
Listed Date:
Sep 25, 2026
Finished Sq Ft:
2,417
Lot Size:
4,246 sqft / 0.10 acres (approx)
Year Built:
2022
See this Listing
Schools
School District:
Victor Valley Unified
Interior
Bathrooms
2 Full Bathrooms, 1 Half Bathroom
Cooling
CA
Heating
CF
Laundry Features
IR, IN
Levels
U
Main Level Bathrooms
1
Main Level Bedrooms
1
Exterior
Attached Garage YN
1
Common Walls
NCW
Community Features
SDW
Garage Spaces
2
Parking Spots
2
Parking Total
2
View
NO
Financial
Map
Community
- Address13029 Echo Valley Victorville CA
- CityVictorville
- CountySan Bernardino
- Zip Code92392
Market Summary
Current real estate data for Single Family in Victorville as of Oct 05, 2026
779
Single Family Listed
82
Avg DOM
216
Avg $ / SqFt
$382,342
Avg List Price
Property Summary
- 13029 Echo Valley Victorville CA is a Single Family for sale in Victorville, CA, 92392. It is listed for $499,900 and features 4 beds, 3 baths, and has approximately 2,417 square feet of living space, and was originally constructed in 2022. The current price per square foot is $207. The average price per square foot for Single Family listings in Victorville is $216. The average listing price for Single Family in Victorville is $382,342.
Similar Listings Nearby
 Courtesy of Realty ONE Group Empire. Disclaimer: All data relating to real estate for sale on this page comes from the Broker Reciprocity (BR) of the California Regional Multiple Listing Service. Detailed information about real estate listings held by brokerage firms other than include the name of the listing broker. Neither the listing company nor shall be responsible for any typographical errors, misinformation, misprints and shall be held totally harmless. The Broker providing this data believes it to be correct, but advises interested parties to confirm any item before relying on it in a purchase decision. Copyright 2026. California Regional Multiple Listing Service. All rights reserved.
13029 Echo Valley
Victorville, CA