
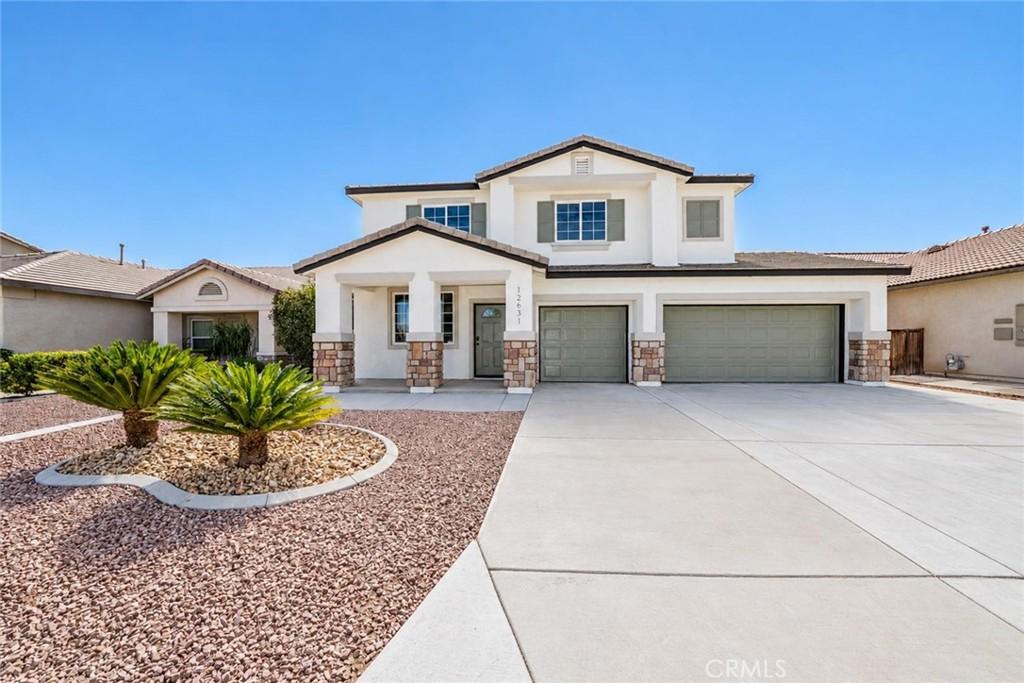
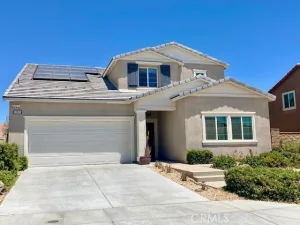
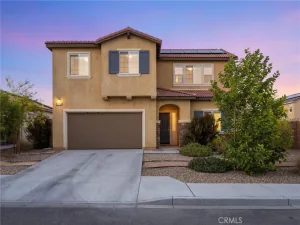
5 BR/3BA two-story home in Victorville. 2,541 sq ft, downstairs bedroom, upstairs loft and 3-car garage. Built in 2006.
Updated 5-bedroom, 3-bathroom home in Victorville offering 2,541 square feet of living space, a downstairs bedroom, an upstairs loft, and an attached 3-car garage. Built in 2006 on a 6,000-square-foot lot, this two-story home features completed interior and exterior improvements, multiple living areas, and a flexible floor plan.
The main level includes formal living and dining areas, a downstairs bedroom and full bathroom, and a separate family room with fireplace. The kitchen features a center island, walk-in pantry, freshly painted cabinets, updated hardware, a new faucet and garbage disposal, and new appliances. A new sliding glass door provides access to the backyard.
Upstairs, the loft offers additional living space suitable for a home office, media room, or other uses. The primary suite includes two walk-in closets, dual sinks, and a separate tub and shower. Two additional bedrooms, a full bathroom, and an upstairs laundry room complete the second level.
Recent improvements include fresh interior and exterior paint, new baseboards, updated outlets and switches, interior doors and hardware, ceiling fans, light fixtures, and refreshed bathroom vanities with updated faucets, lighting, and mirrors. Flooring improvements include carpet in the upstairs areas and bedrooms, tile in the bathrooms and laundry room, and laminate flooring in common areas. Also, an HVAC system replacement took place in 2022.
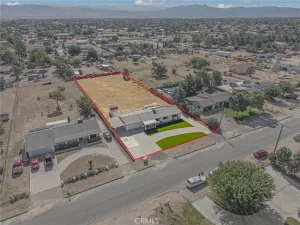
The 6,000-square-foot lot includes front and backyard area, along with a covered rear patio.
Located on Garfield Street near Dos Palmas Road in Victorville, this property combines generous interior space, a downstairs bedroom, multiple living areas, and completed improvements. With five bedrooms, three full bathrooms, an upstairs loft, and a 3-car garage, the layout offers several options for everyday living and use of space.
Updated 5-bedroom, 3-bathroom home in Victorville offering 2,541 square feet of living space, a downstairs bedroom, an upstairs loft, and an attached 3-car garage. Built in 2006 on a 6,000-square-foot lot, this two-story home features completed interior and exterior improvements, multiple living areas, and a flexible floor plan.
The main level includes formal living and dining areas, a downstairs bedroom and full bathroom, and a separate family room with fireplace. The kitchen features a center island, walk-in pantry, freshly painted cabinets, updated hardware, a new faucet and garbage disposal, and new appliances. A new sliding glass door provides access to the backyard.
Upstairs, the loft offers additional living space suitable for a home office, media room, or other uses. The primary suite includes two walk-in closets, dual sinks, and a separate tub and shower. Two additional bedrooms, a full bathroom, and an upstairs laundry room complete the second level.
Recent improvements include fresh interior and exterior paint, new baseboards, updated outlets and switches, interior doors and hardware, ceiling fans, light fixtures, and refreshed bathroom vanities with updated faucets, lighting, and mirrors. Flooring improvements include carpet in the upstairs areas and bedrooms, tile in the bathrooms and laundry room, and laminate flooring in common areas. Also, an HVAC system replacement took place in 2022.
The 6,000-square-foot lot includes front and backyard area, along with a covered rear patio.
Located on Garfield Street near Dos Palmas Road in Victorville, this property combines generous interior space, a downstairs bedroom, multiple living areas, and completed improvements. With five bedrooms, three full bathrooms, an upstairs loft, and a 3-car garage, the layout offers several options for everyday living and use of space.
Property Details
Price:
$479,000
MLS #:
HD26218167
Status:
Active
Beds:
5
Baths:
3
Type:
Single Family
Subtype:
Single Family Residence
Neighborhood:
vicvictorville
Listed Date:
Oct 9, 2026
Finished Sq Ft:
2,541
Lot Size:
6,000 sqft / 0.14 acres (approx)
Year Built:
2006
See this Listing
Schools
School District:
Victor Valley Unified
Interior
Appliances
DW, MW, GR
Bathrooms
3 Full Bathrooms
Cooling
CA
Flooring
TILE, LAM, CARP
Heating
CF
Laundry Features
IR, IN
Levels
U
Main Level Bathrooms
1
Main Level Bedrooms
1
Exterior
Architectural Style
MOD
Attached Garage YN
1
Common Walls
NCW
Community Features
SDW, CRB
Construction Materials
STC, FRM
Fencing
BW, WD
Garage Spaces
3
Parking Spots
3
Parking Total
3
Patio And Porch Features
CO
Roof
TLE
Spa Features
NO
View
NO
Financial
Map
Community
- Address12631 Garfield ST Victorville CA
- CityVictorville
- CountySan Bernardino
- Zip Code92392
Market Summary
Current real estate data for Single Family in Victorville as of Oct 13, 2026
818
Single Family Listed
83
Avg DOM
215
Avg $ / SqFt
$380,539
Avg List Price
Property Summary
- 12631 Garfield ST Victorville CA is a Single Family for sale in Victorville, CA, 92392. It is listed for $479,000 and features 5 beds, 3 baths, and has approximately 2,541 square feet of living space, and was originally constructed in 2006. The current price per square foot is $189. The average price per square foot for Single Family listings in Victorville is $215. The average listing price for Single Family in Victorville is $380,539.
Similar Listings Nearby
 Courtesy of Volsch Enterprises, Inc.. Disclaimer: All data relating to real estate for sale on this page comes from the Broker Reciprocity (BR) of the California Regional Multiple Listing Service. Detailed information about real estate listings held by brokerage firms other than include the name of the listing broker. Neither the listing company nor shall be responsible for any typographical errors, misinformation, misprints and shall be held totally harmless. The Broker providing this data believes it to be correct, but advises interested parties to confirm any item before relying on it in a purchase decision. Copyright 2026. California Regional Multiple Listing Service. All rights reserved.
12631 Garfield ST
Victorville, CA