
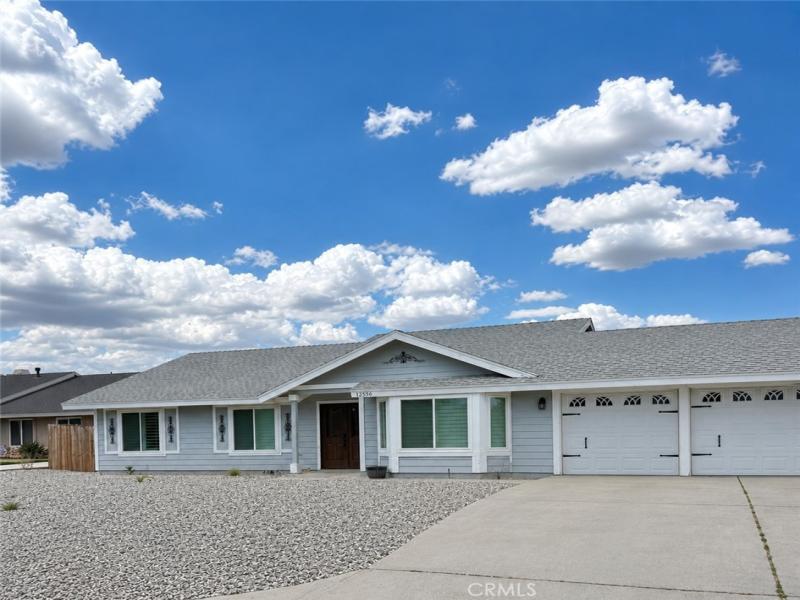
BIG LOT, THREE-CAR GARAGE AND NO HOA! Welcome to this single-story, 3-bedroom, 2-bath home offering 1,514 square feet of comfortable living space on an impressive approximately 18,000-square-foot cul-de-sac lot. Step through the double front doors into a bright, open interior filled with natural light. The upgraded kitchen features modern finishes, a cozy breakfast nook and an open connection to the main living areas—ideal for everyday living and entertaining. Plantation shutters add timeless style and energy efficiency throughout the home.
Outside, the expansive backyard offers plenty of room to bring your vision to life—create a pool, garden, outdoor kitchen, entertaining area or explore the possibility of an ADU, subject to buyer verification. A covered wood patio provides a relaxing place to enjoy the outdoors and the privacy of the oversized lot.
Additional highlights include a three-car attached garage, fireplace, wired alarm system, low-maintenance front landscaping and a desirable cul-de-sac location near shopping, dining, schools and commuter routes. With its rare combination of space, flexibility and potential, this home is ready for its next owner.
Some photographs have been virtually staged to demonstrate possible furniture placement and design ideas. Virtual furnishings and décor are not included.
Outside, the expansive backyard offers plenty of room to bring your vision to life—create a pool, garden, outdoor kitchen, entertaining area or explore the possibility of an ADU, subject to buyer verification. A covered wood patio provides a relaxing place to enjoy the outdoors and the privacy of the oversized lot.
Additional highlights include a three-car attached garage, fireplace, wired alarm system, low-maintenance front landscaping and a desirable cul-de-sac location near shopping, dining, schools and commuter routes. With its rare combination of space, flexibility and potential, this home is ready for its next owner.
Some photographs have been virtually staged to demonstrate possible furniture placement and design ideas. Virtual furnishings and décor are not included.
Property Details
Price:
$429,900
MLS #:
CV26156466
Status:
Active Under Contract
Beds:
3
Baths:
2
Type:
Single Family
Subtype:
Single Family Residence
Neighborhood:
vicvictorville
Listed Date:
Jul 22, 2026
Finished Sq Ft:
1,514
Lot Size:
18,000 sqft / 0.41 acres (approx)
Year Built:
1988
See this Listing
Schools
School District:
Victor Valley Union High
Interior
Appliances
DW, MW, GR, FSR
Bathrooms
2 Full Bathrooms
Cooling
CA
Flooring
TILE, CARP
Heating
CF
Laundry Features
IG
Levels
A
Main Level Bathrooms
1
Main Level Bedrooms
1
Exterior
Attached Garage YN
1
Common Walls
NCW
Community Features
CRB
Fencing
BW, WD
Garage Spaces
3
Parking Spots
3
Parking Total
3
Patio And Porch Features
CO, WOD
Spa Features
NO
View
NO
Window Features
DPW
Financial
Map
Community
- Address12556 Empire PL Victorville CA
- CityVictorville
- CountySan Bernardino
- Zip Code92392
Market Summary
Current real estate data for Single Family in Victorville as of Oct 14, 2026
823
Single Family Listed
84
Avg DOM
215
Avg $ / SqFt
$381,264
Avg List Price
Property Summary
- 12556 Empire PL Victorville CA is a Single Family for sale in Victorville, CA, 92392. It is listed for $429,900 and features 3 beds, 2 baths, and has approximately 1,514 square feet of living space, and was originally constructed in 1988. The current price per square foot is $284. The average price per square foot for Single Family listings in Victorville is $215. The average listing price for Single Family in Victorville is $381,264.
Similar Listings Nearby
 Courtesy of FIRST CHOICE MORTGAGE INC.. Disclaimer: All data relating to real estate for sale on this page comes from the Broker Reciprocity (BR) of the California Regional Multiple Listing Service. Detailed information about real estate listings held by brokerage firms other than include the name of the listing broker. Neither the listing company nor shall be responsible for any typographical errors, misinformation, misprints and shall be held totally harmless. The Broker providing this data believes it to be correct, but advises interested parties to confirm any item before relying on it in a purchase decision. Copyright 2026. California Regional Multiple Listing Service. All rights reserved.
12556 Empire PL
Victorville, CA