

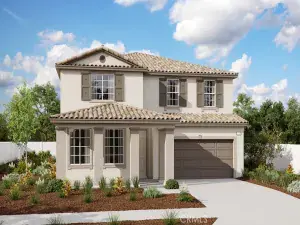
TALK ABOUT PRIDE OF OWNERSHIP!!! From the extended driveway in the front yard to the Sod filled grass in the backyard with 60k+ in upgrades this beautiful two story home built in 2020 features 4beds, 3 baths. Upon entry, you’re immediately greeted with a cozy area perfect for relaxing with your morning coffee and bagel. Following through the downstairs you have a room that can be used as an office or spare room, and also a half bath perfect for guests. Spacious family room, Hand picked custom quartz countertops that complement the cabinets.
Upstairs you have a large den that can be used as a play area for kids or another entertainment area. The primary bedroom has a walk in closet, his & her sinks, and a separate shower from the enormous deep filled tub. Also, a great feature is the dryer and washer hookups are upstairs so it makes everything feel so much easier on laundry day. If you plan on having guests over for the holidays, birthdays, or even a spontaneous BBQ, then, the backyard is perfect for entertaining guests. You’ll have plenty of room and plenty of shade with the help from the custom extended back patio with built in fans and lights. The garage has room for 3 cars. Two side by side and the third in a tandem style format.
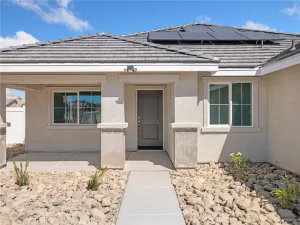
This home also has PAID OFF SOLAR to help with the electricity bills in the seasons.
The home is conveniently located nearby schools, parks, shopping centers, and freeway access. Please don’t hesitate to schedule a tour in your future home today
Upstairs you have a large den that can be used as a play area for kids or another entertainment area. The primary bedroom has a walk in closet, his & her sinks, and a separate shower from the enormous deep filled tub. Also, a great feature is the dryer and washer hookups are upstairs so it makes everything feel so much easier on laundry day. If you plan on having guests over for the holidays, birthdays, or even a spontaneous BBQ, then, the backyard is perfect for entertaining guests. You’ll have plenty of room and plenty of shade with the help from the custom extended back patio with built in fans and lights. The garage has room for 3 cars. Two side by side and the third in a tandem style format.
This home also has PAID OFF SOLAR to help with the electricity bills in the seasons.
The home is conveniently located nearby schools, parks, shopping centers, and freeway access. Please don’t hesitate to schedule a tour in your future home today
Property Details
Price:
$505,000
MLS #:
HD26114914
Status:
Pending
Beds:
4
Baths:
3
Type:
Single Family
Subtype:
Single Family Residence
Neighborhood:
vicvictorville
Listed Date:
May 27, 2026
Finished Sq Ft:
2,257
Lot Size:
7,210 sqft / 0.17 acres (approx)
Year Built:
2020
See this Listing
Schools
School District:
Hesperia Unified
Interior
Bathrooms
2 Full Bathrooms, 1 Half Bathroom
Cooling
CA
Flooring
WOOD, CARP
Heating
CF
Interior Features
QTZC
Laundry Features
IN, UL
Levels
U
Main Level Bathrooms
1
Main Level Bedrooms
1
Exterior
Attached Garage YN
1
Common Walls
NCW
Community Features
SDW, SL, CRB
Fencing
BR, WI
Garage Spaces
3
Parking Spots
3
Parking Total
3
Patio And Porch Features
POR
Roof
TLE
Spa Features
NO
View
MT
Financial
Map
Community
- Address12285 Del Sur Victorville CA
- CityVictorville
- CountySan Bernardino
- Zip Code92392
Market Summary
Current real estate data for Single Family in Victorville as of Aug 12, 2026
659
Single Family Listed
79
Avg DOM
220
Avg $ / SqFt
$390,620
Avg List Price
Property Summary
- 12285 Del Sur Victorville CA is a Single Family for sale in Victorville, CA, 92392. It is listed for $505,000 and features 4 beds, 3 baths, and has approximately 2,257 square feet of living space, and was originally constructed in 2020. The current price per square foot is $224. The average price per square foot for Single Family listings in Victorville is $220. The average listing price for Single Family in Victorville is $390,620.
Similar Listings Nearby
 Courtesy of Coldwell Banker Envision. Disclaimer: All data relating to real estate for sale on this page comes from the Broker Reciprocity (BR) of the California Regional Multiple Listing Service. Detailed information about real estate listings held by brokerage firms other than include the name of the listing broker. Neither the listing company nor shall be responsible for any typographical errors, misinformation, misprints and shall be held totally harmless. The Broker providing this data believes it to be correct, but advises interested parties to confirm any item before relying on it in a purchase decision. Copyright 2026. California Regional Multiple Listing Service. All rights reserved.
12285 Del Sur
Victorville, CA