
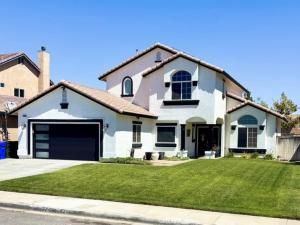
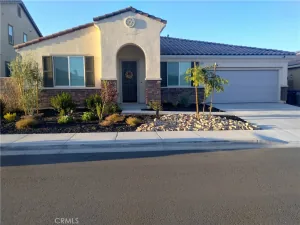
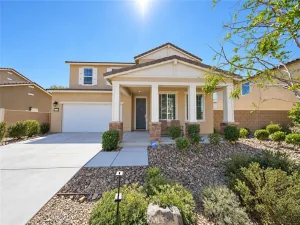
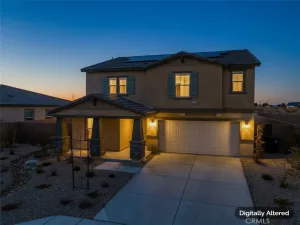
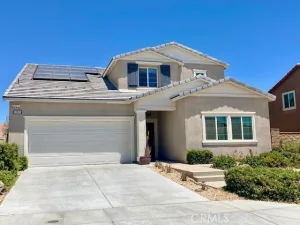
Welcome to upscale living in the sought-after Eagle Ranch community, featuring this stunning Mediterranean-style home with exceptional curb appeal and elegant rooflines.
This spacious home offers 5 bedrooms and 3 bathrooms, including a great room with fireplace, large kitchen with breakfast nook, formal dining area, vaulted ceilings, and indoor laundry. The flexible floor plan includes a luxurious upstairs primary suite with sitting area, garden tub, and dual vanities, plus two additional bedrooms with a Jack-and-Jill bath. Two bedrooms and a full bath are located downstairs, ideal for guests, office, or multi-gen living.
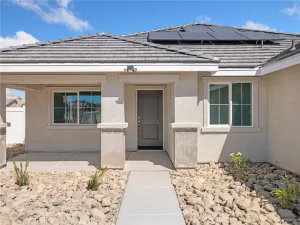
Upgrades include paid solar with backup battery, newer A/C (1 year), tankless water heater, and modern garage door system.
Located in the desirable Sundance Homes Shenandoah tract, surrounded by well-maintained homes. A perfect blend of style, space, and efficiency—don’t miss it!
This spacious home offers 5 bedrooms and 3 bathrooms, including a great room with fireplace, large kitchen with breakfast nook, formal dining area, vaulted ceilings, and indoor laundry. The flexible floor plan includes a luxurious upstairs primary suite with sitting area, garden tub, and dual vanities, plus two additional bedrooms with a Jack-and-Jill bath. Two bedrooms and a full bath are located downstairs, ideal for guests, office, or multi-gen living.
Upgrades include paid solar with backup battery, newer A/C (1 year), tankless water heater, and modern garage door system.
Located in the desirable Sundance Homes Shenandoah tract, surrounded by well-maintained homes. A perfect blend of style, space, and efficiency—don’t miss it!
Property Details
Price:
$499,900
MLS #:
PT26168852
Status:
Active
Beds:
5
Baths:
3
Type:
Single Family
Subtype:
Single Family Residence
Neighborhood:
vicvictorville
Listed Date:
Aug 3, 2026
Finished Sq Ft:
2,515
Lot Size:
6,534 sqft / 0.15 acres (approx)
Year Built:
2004
See this Listing
Schools
School District:
Victor Valley Unified
Interior
Appliances
DW, GR, HEWH
Bathrooms
3 Full Bathrooms
Cooling
CA
Flooring
TILE, CARP
Heating
CF
Interior Features
CF, BLKW, CERC, TILC, TSCE, CC
Laundry Features
IR, IN
Levels
U
Main Level Bathrooms
1
Main Level Bedrooms
2
Exterior
Attached Garage YN
1
Common Walls
_2CW
Community Features
SDW, SL, CRB
Fencing
BW, WD
Garage Spaces
2
Parking Spots
2
Parking Total
2
Patio And Porch Features
CON, CO
Roof
TLE
Spa Features
NO
View
NO
Financial
Map
Community
- Address12236 Primavera Victorville CA
- CityVictorville
- CountySan Bernardino
- Zip Code92392
Market Summary
Current real estate data for Single Family in Victorville as of Oct 05, 2026
779
Single Family Listed
82
Avg DOM
216
Avg $ / SqFt
$382,342
Avg List Price
Property Summary
- 12236 Primavera Victorville CA is a Single Family for sale in Victorville, CA, 92392. It is listed for $499,900 and features 5 beds, 3 baths, and has approximately 2,515 square feet of living space, and was originally constructed in 2004. The current price per square foot is $199. The average price per square foot for Single Family listings in Victorville is $216. The average listing price for Single Family in Victorville is $382,342.
Similar Listings Nearby
 Courtesy of RE/MAX Freedom. Disclaimer: All data relating to real estate for sale on this page comes from the Broker Reciprocity (BR) of the California Regional Multiple Listing Service. Detailed information about real estate listings held by brokerage firms other than include the name of the listing broker. Neither the listing company nor shall be responsible for any typographical errors, misinformation, misprints and shall be held totally harmless. The Broker providing this data believes it to be correct, but advises interested parties to confirm any item before relying on it in a purchase decision. Copyright 2026. California Regional Multiple Listing Service. All rights reserved.
12236 Primavera
Victorville, CA