
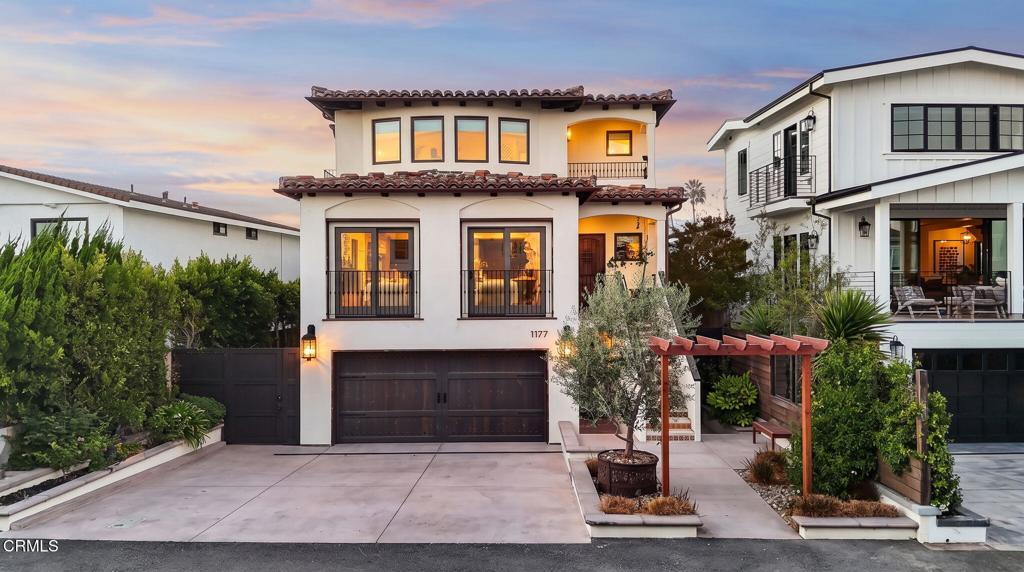
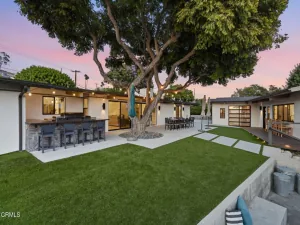
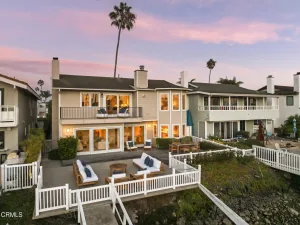
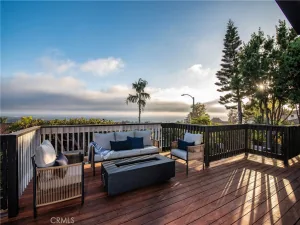
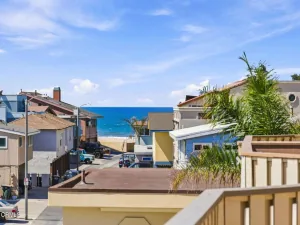
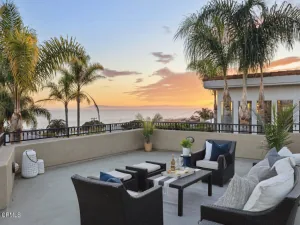
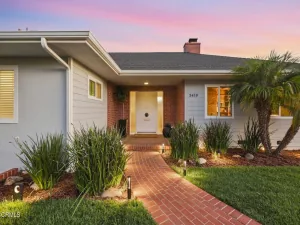
Sited just steps from the sand in Ventura’s Pierpont Lanes, this home was custom-built in 2023 and combines thoughtful design, distinctive finishes, and a highly functional three-level floor plan, all connected by a copper-lined elevator. At the heart of the home is an impressive kitchen centered around an oversized island with a solid maple countertop and seating for ten. A six-burner Wolf range with a retractable downdraft hood, Sub-Zero refrigerator, dual Fisher & Paykel dishwasher drawers, and extensive custom cabinetry complete the space. Just off the kitchen, the living room opens to two Juliet balconies, bringing in fresh coastal air and extending the living space outdoors. Two distinct primary suites offer flexibility across the upper levels. The second-level suite includes a Japanese soaking tub and walk-in closet, while the third-level primary offers ocean views, a private retreat, and two balconies. Throughout the home, a blend of 3/4-inch walnut hardwood and travertine flooring is complemented by limestone counters, hand-painted Tabarka tile, Zellige tile, and select light fixtures imported from Belgium. A second-level wet bar with wine refrigerator, laundry on every floor, zoned air conditioning, and integrated surround sound add to the home’s everyday functionality. The first level is particularly well suited for guests or extended family, with two bedrooms, two bathrooms, a kitchen, and direct garage access. Outside, the private backyard feels secluded and peaceful, with two water features creating a quiet retreat in the heart of one of Ventura’s most desirable coastal neighborhoods.
Property Details
Price:
$3,350,000
MLS #:
V1-38929
Status:
Active
Beds:
4
Baths:
5
Type:
Single Family
Subtype:
Single Family Residence
Subdivision:
Pierpont/Ocean Front – 0276
Neighborhood:
vc23venturabeachsofventurarivertosc
Listed Date:
Oct 1, 2026
Finished Sq Ft:
3,278
Lot Size:
3,848 sqft / 0.09 acres (approx)
Year Built:
2023
See this Listing
Schools
Middle School:
Cabrillo
High School:
Ventura
Interior
Appliances
DW, FZ, RF, GR, _6BS, HOD
Bathrooms
5 Full Bathrooms
Cooling
ZN
Flooring
STON, WOOD
Interior Features
FC, WB, BAR, RECL, STNC, LRBA, OFP, BL, BC, EV, HCEL
Laundry Features
ICL
Levels
C
Main Level Bathrooms
1
Main Level Bedrooms
2
Exterior
Architectural Style
SPN
Attached Garage YN
1
Common Walls
NCW
Community Features
SDW
Construction Materials
STC
Garage Spaces
2
Parking Spots
2
Parking Total
2
Spa Features
NO
View
HI, OC
Financial
Map
Community
- Address1177 NORWICH LN Ventura CA
- SubdivisionPierpont/Ocean Front – 0276
- CityVentura
- CountyVentura
- Zip Code93001
Subdivisions in Ventura
- Bryn Mawr – 2411
- Buenaventura – 0224
- Buenaventura Gardens – 2809
- Concord Hill Road – 2542
- Hartman – 0226
- Holiday East 2 – 141502
- La Ventana – 3778
- Mission View / Plaza – 2773
- Nantucket Village – 3422
- Ocean View – 0231
- Orchard Lane 1 – 279201
- Other – 0011
- Paseo Del Mar 01 – 350201
- Pierpont Village – 3369
- Poinsettia Gardens – 3353
- Poli Oaks Pavillion – 5338
- Todd Ranch 3 – 225603
- Vendale II – 133305
- Ventura Ave – 0208
- Ventura Beach North: Other – 0022
- Ventura Heights – 0269
- Ventura Keys 2 – 160102
- Ventura Keys 3 – 160103
- Ventura: Other
- Villa VTA/Vta Vlg – 2095
Market Summary
Current real estate data for Single Family in Ventura as of Oct 06, 2026
253
Single Family Listed
60
Avg DOM
541
Avg $ / SqFt
$1,235,952
Avg List Price
Property Summary
- Located in the Pierpont/Ocean Front – 0276 subdivision, 1177 NORWICH LN Ventura CA is a Single Family for sale in Ventura, CA, 93001. It is listed for $3,350,000 and features 4 beds, 5 baths, and has approximately 3,278 square feet of living space, and was originally constructed in 2023. The current price per square foot is $1,022. The average price per square foot for Single Family listings in Ventura is $541. The average listing price for Single Family in Ventura is $1,235,952.
Similar Listings Nearby
 Courtesy of BHHS California Properties. Disclaimer: All data relating to real estate for sale on this page comes from the Broker Reciprocity (BR) of the California Regional Multiple Listing Service. Detailed information about real estate listings held by brokerage firms other than include the name of the listing broker. Neither the listing company nor shall be responsible for any typographical errors, misinformation, misprints and shall be held totally harmless. The Broker providing this data believes it to be correct, but advises interested parties to confirm any item before relying on it in a purchase decision. Copyright 2026. California Regional Multiple Listing Service. All rights reserved.
1177 NORWICH LN
Ventura, CA