
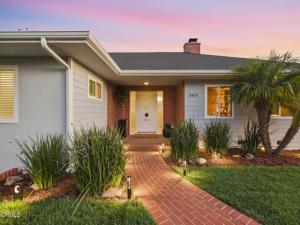
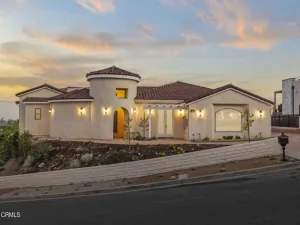
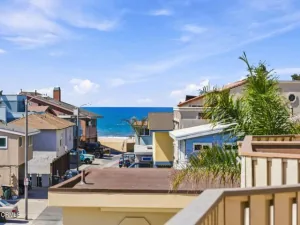
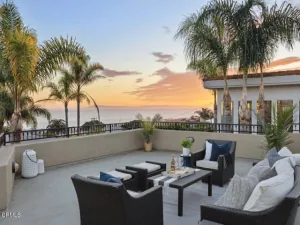
Who says you can’t have it all?Offered for the first time in more than 44 years, 3410 Fairmont Drive presents a rare opportunity to own a truly distinctive property offering views, an expansive yard, pool and spa, flexible living space, and a detached guest house–all on an oversized 25,000+/- sq. ft. lot, well over half an acre.Enjoy sweeping views of the Channel Islands from the 576 sq. ft. deck just off the kitchen–an ideal setting for morning coffee, outdoor dining, entertaining, or simply taking in the view.With approximately 4,500 sq. ft. of living space, the home offers a flexible two-level floor plan ideal for entertaining, extended family, or multigenerational living. The main level features approximately 2,696 sq. ft. with three bedrooms, two bathrooms, a spacious traditional living room with large picture windows showcasing the views, and a gas-burning fireplace. An additional study or office and powder room add flexibility and character.The lower level offers approximately 1,882 sq. ft. and can function as two bedrooms and one bath, or as a one-bedroom layout with an office and bonus room. A second spacious living/family room features a tucked-away bar and wood-burning fireplace, allowing multiple generations or groups to enjoy their own space and privacy.Outside, enjoy the pool and spa, expansive grounds, and room for both RV and boat storage. The detached guest house/pool house includes a bathroom and offers endless possibilities as a guest suite, private office, studio, fitness room, or potential future ADU (buyer to verify). Additional storage is located above the detached two-car garage.Recent improvements include the pool being completely resurfaced in 2025 and the home’s exterior painted in 2024. The home also features forced-air heating.Whether you’re looking for a spacious, move-in-ready home to enjoy today or envision transforming this property into something uniquely your own, 3410 Fairmont Drive offers a rare combination of lot size, views, indoor and outdoor living space, and versatility.After more than 44 years with the same ownership, this special property is ready for its next chapter.
Property Details
Price:
$2,500,000
MLS #:
V1-38885
Status:
Active Under Contract
Beds:
5
Baths:
4
Type:
Single Family
Subtype:
Single Family Residence
Listed Date:
Sep 26, 2026
Finished Sq Ft:
4,531
Lot Size:
25,264 sqft / 0.58 acres (approx)
Year Built:
1957
See this Listing
Schools
Elementary School:
Loma Vista
Middle School:
Anacapa
High School:
Ventura
Interior
Appliances
Convection Oven, Water Heater, Microwave, Built-In Range, Refrigerator, Gas Water Heater, Vented Exhaust Fan, Water Softener, Electric Range, Water Purifier, Electric Oven, Dishwasher, Electric Cooktop
Bathrooms
4 Full Bathrooms
Cooling
None
Heating
Fireplace(s), Forced Air, Central
Interior Features
Balcony, Dry Bar, Living Room Balcony, Ceiling Fan(s), Pantry, Living Room Deck Attached, Brick Walls, Storage
Laundry Features
Inside, Gas Dryer Hookup, Laundry Room, Washer Hookup, Washer Included, Dryer Included
Levels
Two
Main Level Bathrooms
2
Main Level Bedrooms
3
Exterior
Accessibility Features
Parking
Architectural Style
Traditional
Common Walls
No Common Walls
Community Features
Sidewalks
Construction Materials
Stucco
Covered Spaces
2
Direction Faces
Southwest
Exterior Features
Balcony, Rain Gutters, Lighting
Fencing
Chain Link
Garage Spaces
2
Lot Features
Sprinklers On Side, Sprinklers Timer, Yard, Lawn, Sprinklers In Rear, Sprinkler System, Back Yard, Lot 20000-39999 Sqft, Sprinklers In Front, Corner Lot
Open Parking YN
1
Other Structures
Guest House, Storage, Guest House Detached
Parking Features
Concrete, Driveway Down Slope From Street, RV Access/Parking, Side By Side, Garage – Two Door, RV Potential
Parking Spots
2
Parking Total
2
Patio And Porch Features
Brick, See Remarks, Deck
Roof
Fiberglass
Security Features
Wired for Alarm System
Spa Features
In Ground, Private, Heated, Fiberglass
Stories
2
View
Ocean, Hills
Window Features
Shutters, Insulated Windows, Drapes, Screens, Blinds
Financial
Map
Community
- Address3410 Fairmont Drive Ventura CA
- CityVentura
- CountyVentura
- Zip Code93003
Subdivisions in Ventura
- Bryn Mawr – 2411
- Buenaventura – 0224
- Buenaventura Gardens – 2809
- Concord Hill Road – 2542
- Hartman – 0226
- Holiday East 2 – 141502
- La Ventana – 3778
- Mission View / Plaza – 2773
- Nantucket Village – 3422
- Ocean View – 0231
- Orchard Lane 1 – 279201
- Other – 0011
- Paseo Del Mar 01 – 350201
- Pierpont Village – 3369
- Poinsettia Gardens – 3353
- Poli Oaks Pavillion – 5338
- Todd Ranch 3 – 225603
- Vendale II – 133305
- Ventura Ave – 0208
- Ventura Beach North: Other – 0022
- Ventura Heights – 0269
- Ventura Keys 2 – 160102
- Ventura Keys 3 – 160103
- Ventura: Other
- Villa VTA/Vta Vlg – 2095
Market Summary
Current real estate data for Single Family in Ventura as of Oct 20, 2026
179
Single Family Listed
73
Avg DOM
735
Avg $ / SqFt
$1,658,517
Avg List Price
Property Summary
- 3410 Fairmont Drive Ventura CA is a Single Family for sale in Ventura, CA, 93003. It is listed for $2,500,000 and features 5 beds, 4 baths, and has approximately 4,531 square feet of living space, and was originally constructed in 1957. The current price per square foot is $552. The average price per square foot for Single Family listings in Ventura is $735. The average listing price for Single Family in Ventura is $1,658,517.
Similar Listings Nearby
 Courtesy of Trusted Real Estate Ent.. Disclaimer: All data relating to real estate for sale on this page comes from the Broker Reciprocity (BR) of the California Regional Multiple Listing Service. Detailed information about real estate listings held by brokerage firms other than include the name of the listing broker. Neither the listing company nor shall be responsible for any typographical errors, misinformation, misprints and shall be held totally harmless. The Broker providing this data believes it to be correct, but advises interested parties to confirm any item before relying on it in a purchase decision. Copyright 2026. California Regional Multiple Listing Service. All rights reserved.
3410 Fairmont Drive
Ventura, CA